Quick Answer
Most garden log cabins in England don’t need planning permission, provided they stay within “permitted development” limits: broadly, no more than 2.5 metres high if within 2 metres of a boundary (otherwise up to 4 metres for a dual-pitched roof or 3 metres for other roof types), covering no more than 50% of your garden alongside any other outbuildings, and used for a purpose incidental to your house rather than as a separate home. Scotland, Wales and Northern Ireland have their own similar but distinct planning systems, so always confirm with your local or national planning authority before you order.
At a Glance
- Most garden cabins in England fall under permitted development and don’t need a planning application provided they meet set height, position and use rules.
- Height is the rule that catches people out most often: maximum 2.5m within 2m of any boundary, otherwise up to 4m (dual-pitched roof) or 3m (any other roof).
- All outbuildings on your plot combined sheds, garages, and your cabin must not cover more than 50% of your garden.
- Planning permission and building regulations are two separate things. Building regulations mainly come into play once a cabin exceeds 15 square metres.
- Listed buildings, conservation areas, AONBs, National Parks, and local Article 4 Directions can remove permitted development rights even for a modest-sized cabin.
- Scotland, Wales and Northern Ireland each have their own version of these rules, similar in principle, different in the detail. Always check your national planning portal.
It’s one of the first questions almost everyone asks before buying a log cabin, and it’s a fair one; the rules genuinely can affect what size, height and position you’re able to build without extra hassle. The good news is that most garden log cabins don’t need planning permission at all. The detail below explains why, and where the exceptions lie.
This guide is general information, not formal planning advice specific to your property. For anything borderline, always check with your local planning authority before you order.
Planning Permission and Building Regulations Are Two Different Things
These two terms get mixed up constantly, so it’s worth separating them clearly from the start:
- Planning permission is about where you put a structure and how it looks its size, height, and position relative to your boundaries and your house.
- Building regulations are about how well built the structure is structural stability, fire safety, and insulation performance.
You can need one without the other, both together, or neither; it depends entirely on your specific cabin and plot.
Where This Guide Applies: England, With Notes for the Rest of the UK
We deliver log cabins across the country, but it’s worth being upfront: the detailed rules below the 2.5m/2m boundary trigger, the 4m/3m height limits, and the 50% coverage figure come from planning law that applies specifically in England (the Town and Country Planning (General Permitted Development) (England) Order 2015, Class E). If your project is in Scotland, Wales or Northern Ireland, the same broad principles apply, but the exact thresholds differ. See the comparison further down this guide, and always check your relevant national planning portal for the figures that actually apply to your postcode.
The Permitted Development Rules Most Garden Cabins Fall Under (England)
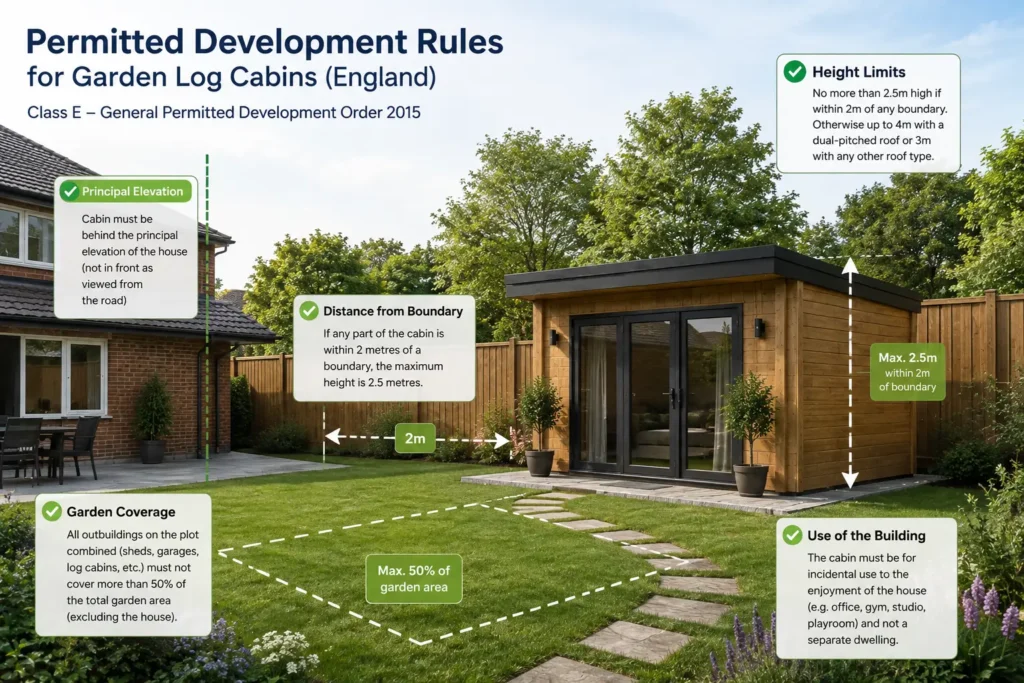
Most garden log cabins in England are built under what’s called “permitted development”, meaning you don’t need to apply for planning permission at all, provided you stay within a set of national rules under Class E.
To qualify, your cabin generally needs to meet all of the following:
- Height: no more than 2.5 metres if any part of the building is within 2 metres of a boundary. Further than 2 metres from every boundary, you can go up to 4 metres with a dual-pitched roof, or 3 metres with any other roof type.
- Position: not in front of the principal elevation of your house (broadly, not positioned in front of the house as seen from the road).
- Coverage: all outbuildings on the plot combined sheds, garages, and your log cabin together must not cover more than 50% of the garden area (measured excluding the footprint of the original house).
- Use: the cabin must be “incidental” to the enjoyment of the house, a garden office, gym, studio, playroom or similar. It cannot be a separate, self-contained home.
- Single storey, with no verandas, balconies, or raised platforms higher than 0.3 metres; a base or deck over that height can remove permitted development rights even if the cabin itself is compliant.
When You WILL Need Planning Permission
A handful of situations take a cabin outside permitted development, regardless of size:
- You want to live in it, or rent it out as separate, self-contained accommodation rather than using it alongside your main house.
- Your property is a listed building, or the cabin would sit within its grounds.
- You’re in a conservation area, an Area of Outstanding Natural Beauty (AONB), or a National Park; permitted development rights are more restricted on this kind of designated land, and even a relatively modest cabin can require an application.
- Your council has an Article 4 Direction in place for your area, which can remove permitted development rights that would otherwise apply. This is worth checking directly with your local planning authority, since it isn’t something you can necessarily tell just by looking at a map.
If any of these apply to you, it doesn’t mean you can’t have the cabin you want; it simply means a planning application needs to happen first, rather than being optional.
What About Building Regulations?
This is the part people are least aware of, because it’s a genuinely separate process from planning permission.
As a general guide: a single-storey outbuilding under 15 square metres of internal floor area, with no sleeping accommodation, is normally exempt from building regulations entirely. Between 15 and 30 square metres, it’s usually still exempt, but only if it has no sleeping accommodation and either sits at least 1 metre from every boundary, or is built substantially from non-combustible materials.
Above these thresholds, or where the building is intended for uses like full residential accommodation, building regulations come into play, properly covering things like structural calculations, insulation performance, and fire safety, in a way planning permission simply doesn’t touch.
England, Scotland, Wales and Northern Ireland: How the Rules Compare
Permitted development is devolved, which means each UK nation runs its own version of these rules. They share the same broad shape, but the specific numbers and administration differ, so if you’re outside England, treat the table below as a starting point for what to check, not a final answer.
| Nation | Governing Legislation | Boundary Height Trigger | Max Height Elsewhere | Coverage Limit | Worth Knowing |
| England | Town and Country Planning (GPD) (England) Order 2015, Class E | 2.5m within 2m of a boundary | 4m (dual-pitch) / 3m (other) | 50% of garden | Must not be forward of the principal elevation of the house |
| Wales | Town and Country Planning (GPD) (Wales) Order | Closely follows England’s figures | 4m (dual-pitch) / 3m (other) | 50% of garden | Extra restrictions can apply within Welsh National Parks |
| Scotland | Town and Country Planning (GPD) (Scotland) Order (as amended) | Generally a more generous 1m trigger before the lower height cap applies | Around 3–4m depending on siting | Broadly similar principle, assessed under Scottish guidance | Permitted development generally applies to the rear of the house; a front-garden cabin is more likely to need permission than in England |
| Northern Ireland | Planning (General Permitted Development) Order (Northern Ireland) 2015 | Broadly mirrors England’s principles | Broadly similar | Assessed under NI-specific guidance | Entirely separate legal framework; always confirm via your local NI planning office |
The one rule that’s consistent everywhere: listed buildings, conservation areas (or their national equivalents), and areas of protected landscape reduce or remove permitted development rights across all four nations. Wherever you are, that’s always worth checking first.
A Note for Twin Skin Cabin Buyers
If you’re considering a twin skin, insulated log cabin rather than a single skin one, it’s worth knowing that the extra wall cavity and insulation add to the overall wall thickness, which can matter when you’re working out floor area and boundary distances precisely. It rarely changes the overall picture, but it’s one more reason to measure carefully (or ask us to help you check) rather than assume.
Common Mistakes That Catch Cabin Buyers Out
A few genuinely avoidable mistakes come up again and again:
- Assuming footprint size alone decides the outcome. It doesn’t. A modest cabin sited hard against a boundary, or slightly in front of the house, can fall outside permitted development just as easily as a much larger one set further back and centrally in the garden. Height and position matter just as much as square metreage, sometimes more.
- Measuring height from a raised base or deck rather than natural ground level. Height limits are measured from the ground, not from the top of a plinth, deck or raised platform. A cabin that looks compliant on paper can breach the limit once it’s sitting on a base.
- Forgetting the 30cm platform rule. Any base, deck or veranda over 0.3 metres high can remove permitted development rights entirely, even if the cabin itself meets every other requirement.
- Not counting existing outbuildings toward the 50% coverage limit. That shed, garage, or greenhouse already in the garden counts toward the total; it’s easy to calculate a new cabin in isolation and miss this.
- Overlooking Article 4 Directions. These can remove permitted development rights in a specific street or area even outside a formal conservation area, and they don’t always show up on general planning maps; a direct call to the local authority is the reliable way to check.
- Ordering before confirming any of the above. By the time a compliance question comes up, a cabin may already be designed or in production. It costs nothing to check first.
What This Actually Means for Most People
For the majority of garden cabin buyers, someone wanting a garden office, a hobby room, or extra space that isn’t a separate dwelling, permitted development covers it comfortably, and no planning application is needed at all. The exceptions above are genuinely exceptions, not the norm, but they’re worth ruling out early, using your actual boundary distances and site plan rather than the cabin’s size alone.
If you’re planning something closer to a full residential garden annexe somewhere someone will actually live — that’s the scenario most likely to need both planning permission and full building regulations sign-off, and it’s worth having that conversation with your local authority before you commit to a design.
Browse our full range of garden buildings to see the styles and sizes available once you know what your plot allows.
Get the Basics Confirmed Before You Order
We’re not planning consultants, and we’d always rather you check the specifics with your local (or national) planning authority than rely on general guidance for anything borderline, particularly if you’re in a conservation area, AONB, National Park, or near a listed building, or if you’re building outside England. The Planning Portal is the official starting point for England; Scotland, Wales and Northern Ireland each have their own equivalent.
Once you know where you stand, we’re happy to talk through which of our log cabins fit comfortably within your plot and the rules that apply to it. Get in touch or visit our showground to talk it through, and don’t forget to check your base preparation too; our guide to damp proof membranes is worth reading alongside this one if you’re at the planning stage of your project.
Frequently Asked Questions
Do I need planning permission for a small garden log cabin?
In most cases, no, provided it stays within the permitted development height, position, and coverage rules, and isn’t intended as separate living accommodation. Always double-check if your property is in a conservation area, AONB, National Park, or is a listed building.
What size log cabin can I build without planning permission?
There’s no single maximum size in square metres; the limiting factors are height (2.5m within 2m of a boundary, otherwise 4m/3m depending on roof type) and total garden coverage (no more than 50% across all outbuildings combined), rather than one fixed floor area figure.
Do I need building regulations approval for a log cabin?
Usually not, if it’s under 15 square metres with no sleeping accommodation. Between 15 and 30 square metres, it depends on boundary distance and construction materials. Above that, or for residential use, full building regulations typically apply.
Are the rules the same in Scotland, Wales and Northern Ireland?
No, each nation has its own permitted development legislation, and while the principles are similar, the exact figures differ (Scotland’s boundary trigger, for example, is more generous than England’s). Always check your national planning portal rather than assuming England’s figures apply.
Does living in a conservation area affect my log cabin plans?
Yes, conservation areas, AONBs, and National Parks (or their equivalents across the UK) have more restricted permitted development rights, meaning even a modest cabin can sometimes need a planning application where it wouldn’t elsewhere. It’s always worth checking directly with your local planning authority if you’re in one of these areas.