Looking for a log cabin you can live in permanently? UK Log Cabins design and build fully insulated residential log cabin homes from compact one-bedroom annexes to substantial multi-bedroom houses built to comply with UK Building Regulations for permanent habitation.
Alongside our residential range, we also supply garden log cabins for general use, in single skin and Twin Skin insulated builds, with options including A-rated uPVC double glazing. If you’re looking for a garden cabin rather than a home to live in, see our full garden log cabin range.
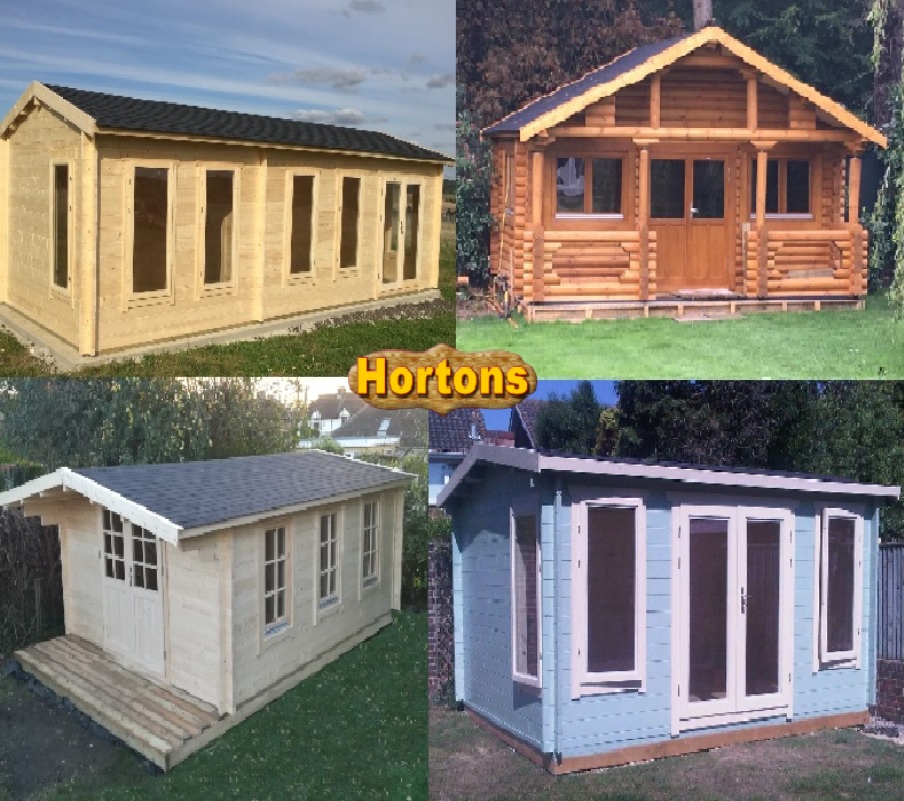
Living in a Log Cabin Permanently
Log cabins are an increasingly popular choice as a permanent home, cost-effective to build, quick to install, and a genuinely eco-friendly alternative to a conventional brick-built house. Wood is a renewable material and a natural insulator, giving log cabins a lower carbon footprint both to build and to live in.
Compared to a traditional build, a residential log cabin can be ready to move into within weeks rather than months. This is because our self-build kits and installed homes are made from pre-manufactured parts, engineered to go together easily, including on sites that are difficult to access.
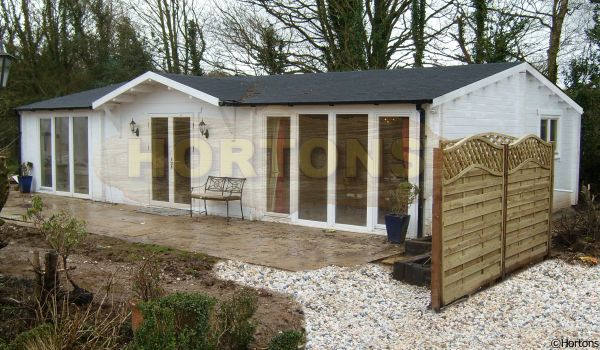
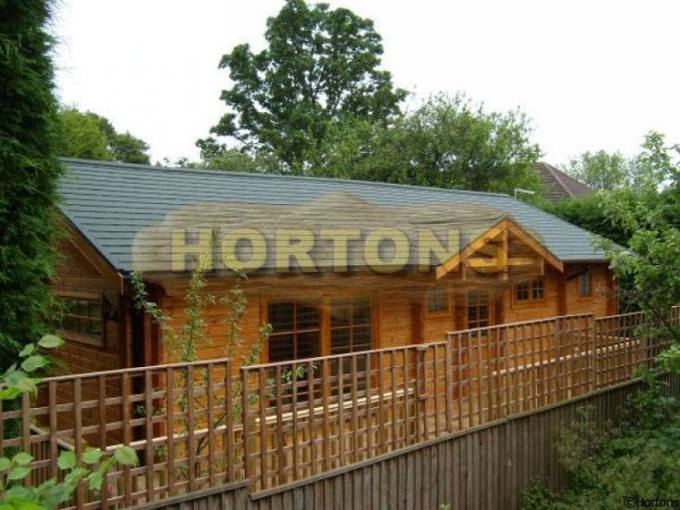
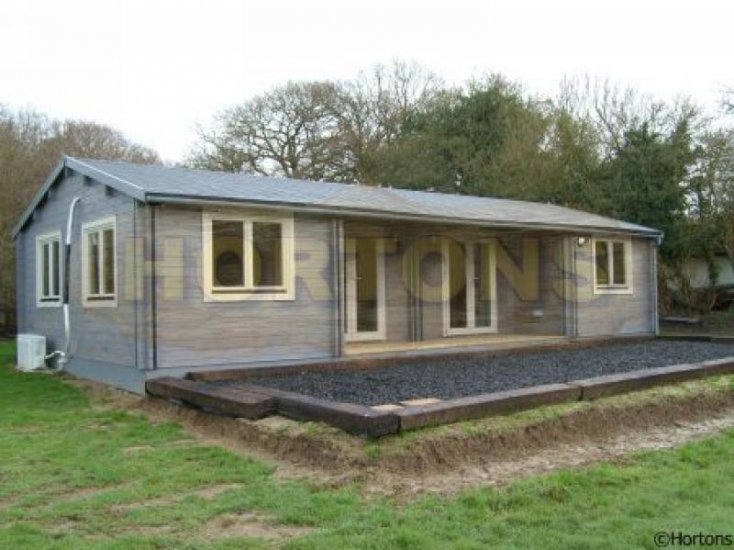
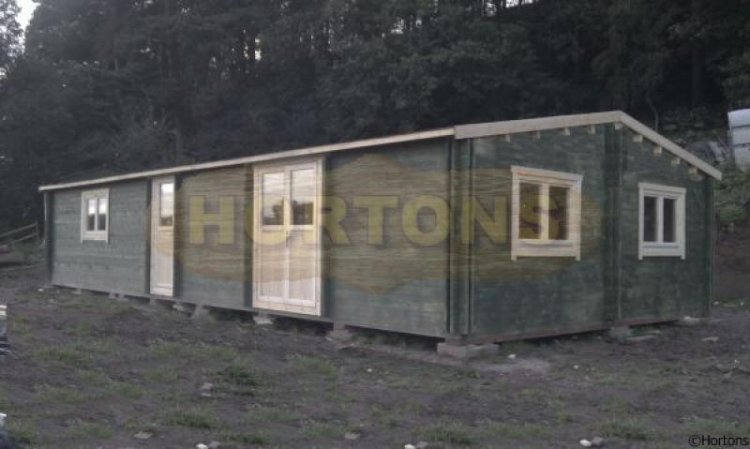
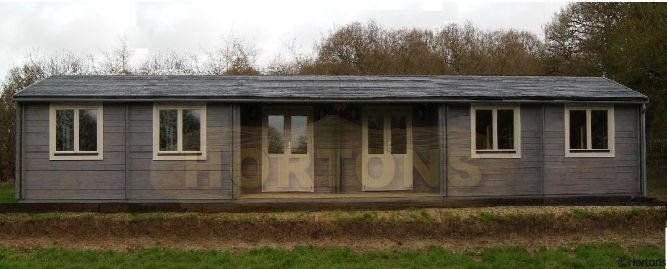
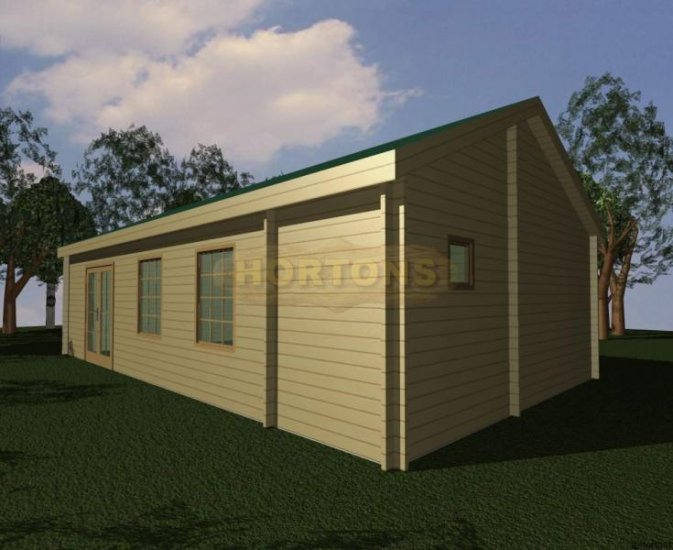
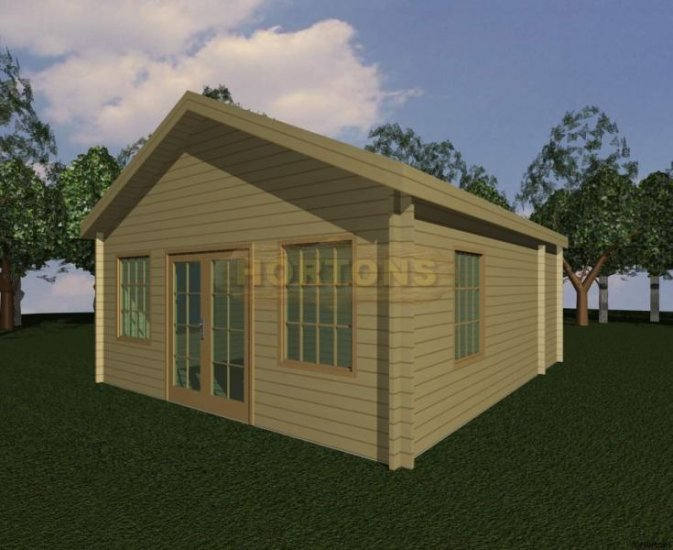
We supply everything from a 1-bedroom log cabin suitable as a garden annexe, up to large residential cabins with as many bedrooms as you need. A 1-bedroom example is on permanent display at our West Sussex showground, see below.
Choosing Your Residential Log Cabin
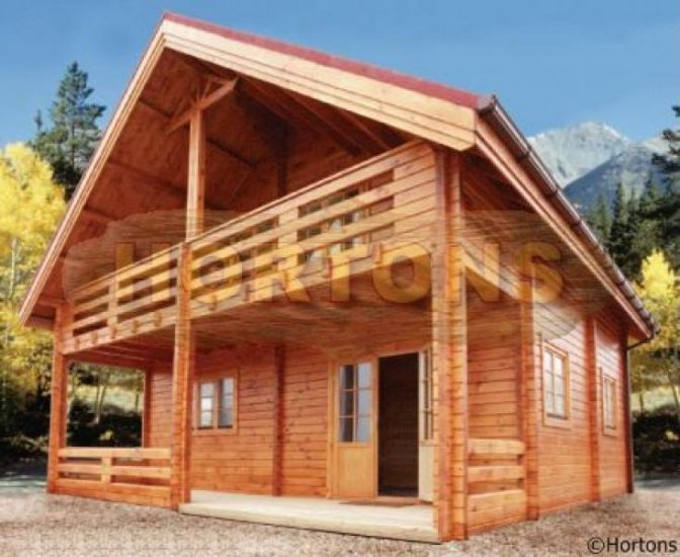
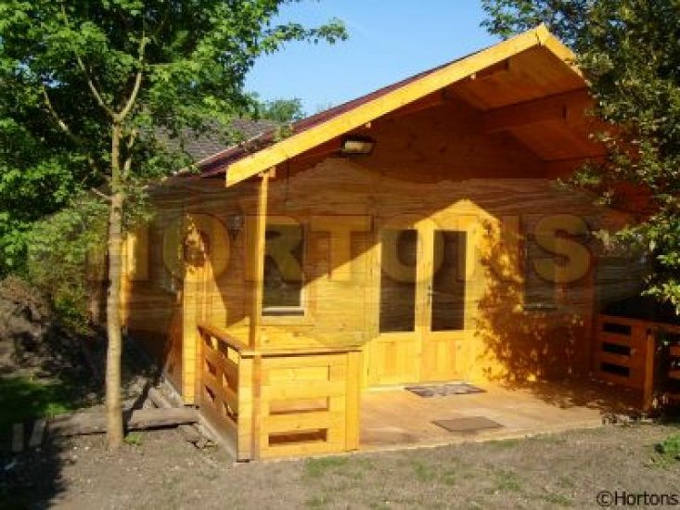
Every residential log cabin we build can be tailored to you, from timber or uPVC double-glazed windows and doors, to timber treatments, paint colours, and roof felt. Additions like verandas or raised timber bases are also available, so your home is built to your exact specification.
Want something entirely bespoke? Share your ideas, and we’ll design a residential log cabin around them.
Bespoke solutions
Fully Insulated for Year-Round Living
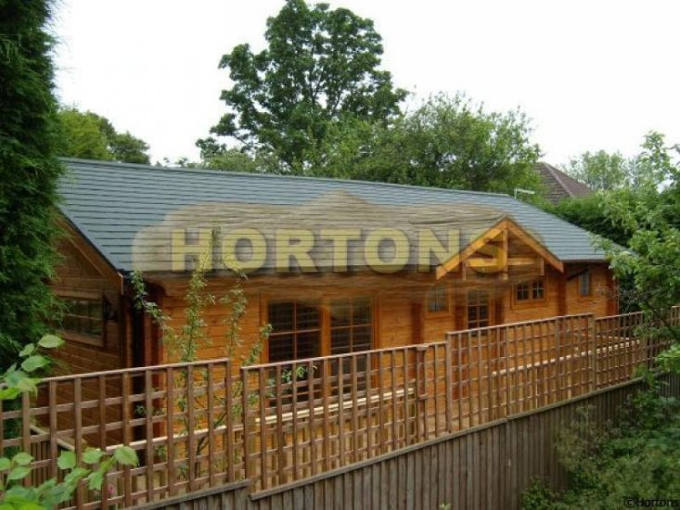
To be genuinely habitable all year round, a residential log cabin needs proper insulation, not just a thicker wall. Our Twin Skin log wall system achieves this using two individual timber walls separated by an insulation-filled cavity, built to comply with current Building Regulations.
Why Twin Skin instead of one very thick solid wall?
U-Values at a Glance
| Hortons Single Skin Log Cabins | ||
| Cabin specifications | U value of log cabin (W/m2K) | Equivalent year of Habitable Building Regs this cabin complies with |
| 28mm log cabin, no insulation | 2.56 | Pre 1965 |
| 44mm log cabin, no insulation | 2.28 | Pre 1965 |
| 28mm log cabin, with just roof insulation – no floor insulation | 1.78 | 1965 |
| 44mm log cabin, with just roof insulation – no floor insulation | 1.48 | 1970 |
| 44mm log cabin with roof and floor insulation | 0.84 | 1990 |
| 70mm log cabin with roof and floor insulation | 0.81 | 1990 |
| Hortons Twin Skin Log Cabins | ||
| 34mm + 34mm Twin Skin log cabin with standard fibreglass insulation kit | 0.6 | 2000 |
| 34mm + 34mm Twin Skin log cabin with standard Kingspan insulation kit | 0.45 | 2000 |
| 44mm + 44mm Twin Skin log cabin with standard Kingspan insulation kit | 0.45 | 2000 |
| 44mm + 44mm Twin Skin log cabin with UK Building Regulations Kingspan insulation kit | 0.23 | Current Regs |
| 70mm + 70mm Twin Skin log cabin with UK Building Regulations Kingspan insulation kit | 0.22 | Current Regs |
Current UK habitable building regulations require a U-value of 0.25 or lower. As the table shows, our Twin Skin specifications comfortably meet this, and our uPVC windows and doors are chosen specifically to avoid the “cold spots” that glazing often introduces, helping the whole building hit an efficient thermal value.
Ask us which specification is right for your project →
Building Regulations for Residential Log Cabins
All of our designs meet the regulations required for residential park homes as a minimum, and can be upgraded, usually just with thicker insulation, to fully comply with Building Regulations for permanent habitation.
Standard UK Building Regulations don’t apply to park homes or mobile log cabins built under the Caravan Act, but every one of our designs can be upgraded to meet full permanent-habitation regulations if that’s what your project needs. Always check with your local council regarding planning permission requirements for your specific site.
See a Residential Log Cabin in Person
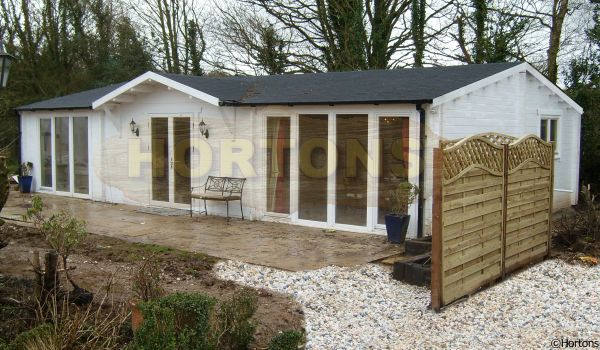
We have a 1-bedroom residential log cabin on permanent display at our showground in West Sussex, complete with kitchen/dining room, bedroom, and a large shower room (roomy enough to fit a bath), all within just under 30sqm. It’s a good example of how much livable space a compact residential cabin can offer.
The Log Cabin Showground, Handcross Road (B2110), Plummers Plain, Lower Beeding, Horsham, West Sussex, RH13 6NX Open Monday–Saturday, 9 am–5 pm, and Sunday, 11 am–5 pm.
Sustainably Built
All of our timber is sourced from FSC-certified sustainable forests. We aim to minimise our carbon footprint at every stage of production, without compromising on quality or safety.
Frequently Asked Questions
Can I live in a log cabin permanently in the UK?
Yes. A residential log cabin can be lived in permanently, provided it’s built to meet current Building Regulations for habitable buildings, including insulation, U-values, and structural requirements. Our Twin Skin range is specifically designed to meet these standards.
Do I need planning permission for a residential log cabin?
Planning requirements depend on your site, the cabin’s size, and its intended use as permanent or mobile accommodation. Park homes and mobile log cabins built under the Caravan Act have different rules from permanent Building Regs-compliant homes. Always check with your local council before proceeding.
What’s the difference between a garden log cabin and a residential log cabin?
A garden log cabin is typically built for occasional use as a home office, studio, or summerhouse and doesn’t need to meet full habitable Building Regulations. A residential log cabin is built with full Twin Skin insulation to meet the U-value requirements for year-round permanent living.
How long does it take to move into a residential log cabin?
Because our residential cabins are built from pre-manufactured parts, they can typically be ready to move into within weeks, rather than the months a conventional brick-built home would take.
Can I self-build a residential log cabin?
Yes. Our residential log cabin kits are designed for self-build, using manageable pre-manufactured parts that can be transported and assembled even on sites that are difficult to access. We can also install the cabin for you if you’d prefer a fully managed build.
Can I get a bespoke residential log cabin design?
Yes. Alongside our standard range, we design fully bespoke residential log cabins around your own layout, size, and feature requirements, from windows and doors to verandas and raised timber bases.
Get in touch
Contact us now to find out more about our fabulous residential log cabin homes. Call 01403 888222 and one of our professional, friendly team will help you with all of your queries. Email us at sales@hortonsgroup.com or simply fill out the form below. We’d love to hear from you.
Alternatively, we’d love to see you at our showground, The Log Cabin Showground, Handcross Road (B2110), Plummers Plain, Lower Beeding, Horsham, West Sussex, RH13 6NX.
If you want a beautiful home that makes a great visual impact, is practical, warm and won’t break the budget, our residential log cabins are the perfect solution.
[notdevice]
"*" indicates required fields