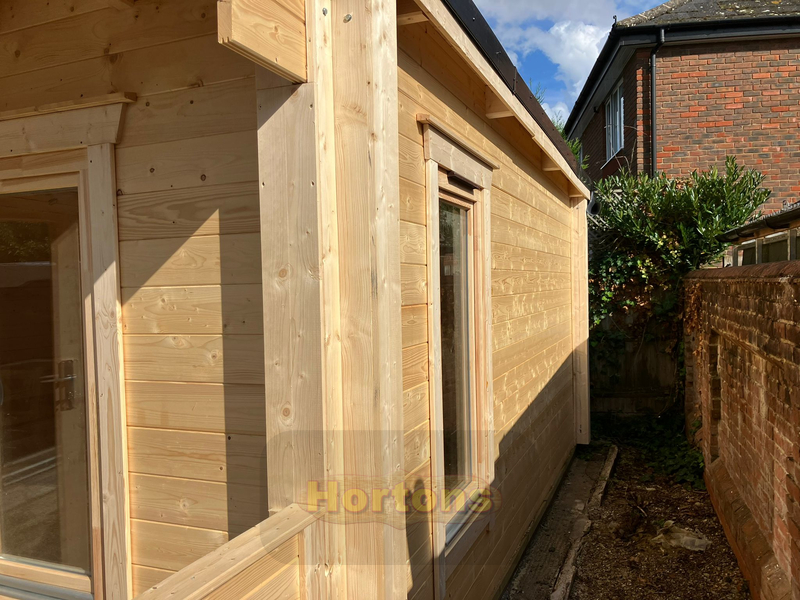
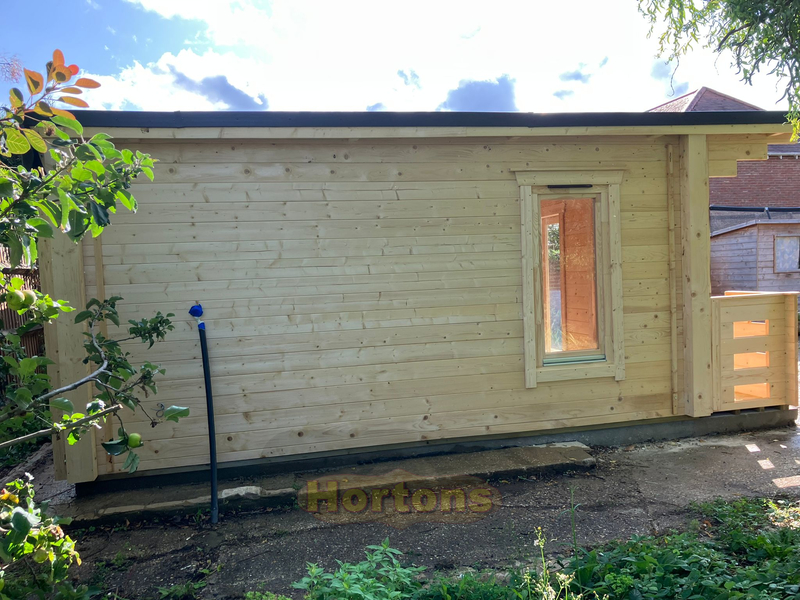
6x5m pent roof garden room

£7,479.35
Lewes 6x5m timber cabin features This contemporary 6m x 5m pent roof garden cabin measures 2.5m at the front and 2.4m at the rear, so there is plenty of headroom through out the whole area (no need to duck near the back wall!). The shallow slpe requires EPDM rubber roofing…
Read More

6m x 5m Pent Roof Garden Room – Contemporary Garden Living

Garden Cabin Model: 2280-6050

The Lewes 6m x 5m pent roof garden room is a modern timber log cabin designed to provide a stylish and practical outdoor space. Featuring a contemporary pent roof design, generous glazing, and a useful 1m front canopy, this spacious garden room is ideal for use as a garden office, home gym, hobby room, studio or relaxing garden retreat.

The pent roof construction provides excellent internal headroom while creating a clean, modern appearance that complements both traditional and contemporary gardens. The front canopy offers welcome shelter from the sun and rain, making the entrance area more practical throughout the year.
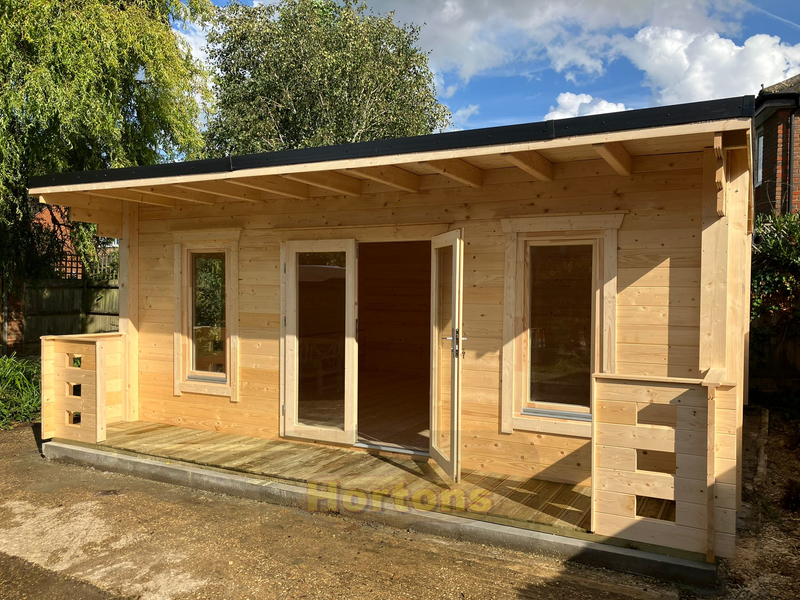
  • Log Cabin Width: 6m
  • Log Cabin Depth: 5m

Building Wall Height: 2.4m

Building Ridge Height: 2.5m

4 x 710mm(w) x 1230mm(h) Windows

1 x 1565mm(w) x 1855mm(h) Double Door

6x5m pent roof garden room

£7,479.35

CHOOSE YOUR LOG CABIN WALL THICKNESS: Which one is best for me?

Which wall thickness and cabin specification is best for you?

Insulating the roof and floor of a single skin cabin dramatically improves their usability (warmer in the winter and cooler in the summer), but a Twin Skin is far superior. The table below shows the values achieved with Hortons log cabins (the lower the U value, the better it is).

Cabin Specifications U-value of Building (W/m²K)
28mm log cabin, no insulation 2.56
45mm log cabin, no insulation 2.28
28mm log cabin, with just roof insulation - no floor insulation 1.78
45mm log cabin, with just roof insulation - no floor insulation 1.48
45mm log cabin with roof and floor insulation 0.84
70mm log cabin with roof and floor insulation 0.81
Hortons Insulated Twin Skin Log Cabins
35+35mm Twin Skin log cabin with standard fiberglass insulation kit 0.6
35+35mm Twin Skin log cabin with standard Celotex insulation kit 0.35
45+45mm Twin Skin log cabin with standard Celotex insulation kit (50mm wall cavity) 0.34
45+45mm Twin Skin log cabin with non-habitable UK Building Regulations Celotex insulation kit (90mm wall cavity) 0.23
45+45mm Twin Skin log cabin with UK Building Regulations Celotex insulation kit (105mm wall cavity) 0.21
70+70mm Twin Skin log cabin with UK Building Regulations Celotex insulation kit (105mm wall cavity) 0.2

lower the U value, the better it is) -

For realistic comparison purposes, this is a table showing the U values required by UK Building Regulations for homes over

the years, so you can see how the insulation of our cabins compare with houses built through the decades -

Year 1965 1970 1980 1990 2000 2010 2016 2016 2022
Whole Building U-value (W/m²K) 1.95 1.81 1.59 0.99 0.63 0.37 0.25 0.25 0.23

We also offer upgrades for windows and doors, glazed areas, and cold spots. Upgrading these makes a big difference as well.

  • 35mm Single Skin
  • 45mm Single Skin
  • 60mm Single Skin
  • 70mm Single Skin
  • 35mm Twin Skin = 120mm Thick Walls
  • 45mm Twin Skin = 140mm Thick Walls
  • 60mm Twin Skin = 170mm Thick Walls
  • 70mm Twin Skin = 190mm Thick Walls
6m x 5m pent roof Lewes

General options (popular options to choose for our log cabins)
I want to modify the size/design of this building
Add front roof canopy
Design options
Design options
Design options
Fixing Kit - includes enough nails and screws to build this cabin
Extra partition walling (extra charges will apply if factory painting and/or installation is also required)
Column corners - fully boxed in log ends
Protect your cabin corners and upgrade your wind bracing
Column corners - fully boxed in log ends
Timber base kit
Planning rules dictate that garden buildings are under 2.5m from ground level if within 2m of any boundary INCLUDING the base. Otherwise planning permission will be required.
Weed and damp-proof membranes
Roof & floor insulation kit for single skin cabin
Floor Upgrade
Veranda (the roof canopy measurement remains as listed in the building specifications)
The handrail returns 0.7m in from either side as standard, regardless of the door position
Roofline options
EPDM rubber roofing, 20 year guarantee (expected lifespan of up to 50 years!)
Increase timber fascia board heights
Not required
Increase timber fascia board heights
Required for pent roof
Guttering
NB - if you choose water butts please bear in mind that you will also need an extra hard standing area - they cannot be installed onto grass or dirt
Guttering
Guttering
Guttering
Windows and doors
Glazing upgrade (for standard windows and doors only)
Upgrade standard side-hung windows to inward opening tilt & turn
(Georgian bars are not a free option with these windows)
3000 sq mm Trickle Vents (brown)
Face fitting - require simple on site installation (air holes are pre-drilled)
3000 sq mm Trickle Vents (brown)
Not required
Georgian bars (require fitting over standard glass panes)
Upgrade to house quality 68mm glulam wood windows and doors
Outward opening doors with multipoint keyed locks, choose your window style below
Upgrade your log cabin with uPVC windows and doors
uPVC handle and hinge colour
Paints and treatments (Factory painting or self-application options)
Fire protection options
Factory painting - timber is planed, not sanded before treatment is applied
(NB you will need to order extra tins of paint if you intend to paint your ceiling/roof overhangs/canopies to match the walls)
Colour choice for Teknos Aquatop factory applied treatment
Please type your colour choice from the Teknos colour chart in the text box
Click to open Teknos colour chart
XTeknos Colour Chart
Colour choice for Remmers treatment
Please choose if you have opted for Remmers factory or self applied
Click to open Remmers colour chart
XRemmers Colour Chart
Self application paints - Sadolin Classic / Superdec / Remmers - long lasting protection
Sadolin Classic & Remmers = translucent, Superdec = semi-opaque - enough for 2 coats to the external walls (you will need to order extra tins of paint if you intend to paint your ceiling/roof overhangs/canopies to match the walls)
Colour choice for Sadolin product (self applied only)
Please choose if you have opted for self applied Sadolin
Click to open Sadolin colour chart
XRemmers Colour Chart
Danish Oil Internal Timber Treatment and sealer (self-application)
Floor Varnish for log cabins (self application)
Gold star base coat (self-application)
Bundled discount paints deal! Big savings - save over 15%!
Sale price - discounts available with our paints and timber treatments bundle
Bundled discount paints deal! Big savings - save over 15%!
Installation service for log cabins and timber buildings
Cabin images on our website may also show optional extras (roof coverings, verandas etc). The paint colour images on our website may vary to the colour of treatment you purchase. You should try a sample pot first - paints & stains are non-returnable.
All surfaces (internal and external) of your log cabin must be painted with an appropriate timber treatment or sealer
Installation service for log cabins and timber buildings
Other items that you may want to enquire about
Lewes 45mm, 6 x 5 pent log cabin

Lewes 60mm 6x5m log cabin

Lewes 70mm 6.0 x 5.0

Lewes 6x5m Twinskin 35 + 35mm

Lewes Twinskin 45 + 45mm 6.0 x 5.0

6x5m log cabin Twinskin 60+60mm Lewes

Lewes 70/70mm Twinskin 6x5m log cabin

Lewes 6m x 5m Pent Roof Garden Room Overview

Premium Slow-Grown Spruce Timber Construction

All Hortons UK log cabins are manufactured from high-quality slow-grown spruce timber, selected for its strength, stability and long-term durability. The Lewes 6m x 5m pent roof garden room is available in a range of wall thickness options, allowing you to choose the specification that best suits your intended use, from seasonal enjoyment to a fully insulated garden room for year-round use.

Double glazed windows and doors are supplied as standard on all Hortons UK log cabins with wall thicknesses of 35mm and above, helping to improve comfort, thermal performance and energy efficiency. For added convenience, all glazing is professionally fitted before delivery at no additional cost.

Secure and Customisable Garden Room

Security is an important feature of every Hortons timber cabin. Adjustable security hinges are fitted as standard, helping to protect against unauthorised access while ensuring smooth operation over time. Unlike standard hinges, these cannot simply be removed from the outside to gain entry.

Additional doors and windows can also be incorporated to create a bespoke log cabin tailored to your requirements, helping you create a garden room that perfectly suits your needs.

Ideal for Home Offices, Studios and Garden Living

With approximately 30m² of internal space, this spacious garden building is suitable for a wide range of uses, including a garden office, home gym, garden studio, hobby room, workshop, entertainment room or personal retreat.

The contemporary pent roof design creates a modern appearance while maintaining excellent internal headroom. A practical 1m front canopy provides shelter from the sun and rain, making the outdoor entrance area more comfortable throughout the year.

Every Hortons UK log cabin is constructed using robust roof purlins measuring a minimum of 70mm x 140mm and spaced no more than 600mm apart, helping to create a strong and durable roof structure built to withstand the British climate.