Before your new cabin arrives, one decision shapes how well it will perform for years: the base it sits on. Get it right and the doors open smoothly, the floor stays dry and the logs settle evenly. Get it wrong and you can be dealing with movement, damp and costly repairs later. If you are planning one of our log cabins, this guide compares the three most common choices: a concrete slab, paving slabs and a raised timber frame base.
There is no single best base for every log cabin. The right one depends on the cabin’s size and weight, the slope and soil in your garden, access for groundworks, and the base plan supplied with the building.
Concrete suits larger or heavier cabins on firm, fairly level ground.
Paving can work for smaller cabins, but only on a properly compacted, level sub-base.
A raised timber frame suits sloping or uneven gardens because the ground does not need to be levelle
Why the Base Matters More Than You Think
A log cabin is built from natural timber, which moves with the seasons. The base has to stay still while the cabin does the moving. Our floor bearers are designed to be supported by a sub-base. They are not designed to take the full load and span from one side of the building to the other, so the base has to provide that support evenly.
The base also controls moisture. Timber that sits in damp conditions will eventually rot, which is behind many of the repairs we carry out.
Concrete Slab: Strong and Stable, With More Groundwork
A concrete slab gives a firm, continuous surface and is often chosen for larger cabins, garden offices and buildings in regular use. It is only as good as its preparation, which usually means excavation, a compacted sub-base, formwork and time for the concrete to cure.
Strengths: solid, even support and a long working life when correctly specified and built.
Things to plan for: the slab’s thickness and reinforcement depend on the cabin’s weight and your soil, so there is no one specification that suits every garden. You also need access for a concrete delivery, a drainage plan so water does not collect around the timber, and enough curing time before installation starts.
Concrete is a sensible choice if you are planning a larger garden office and have flat, firm ground.
Paving Slabs: Quick, but Only as Good as What Is Underneath
Paving can be a practical option for a smaller cabin. It is quicker to lay than a poured slab and easier to handle. The catch is that slabs simply placed on soil or loose sand are unlikely to hold their level over time.
Strengths: less involved than concrete, and an existing paved area can reduce groundwork if it is well built.
Things to plan for: a poorly compacted sub-base lets slabs sink or tilt, and even small changes in level can affect doors, windows and floor bearers. An existing patio should never be assumed suitable. Paving or tarmac may not have been laid on a proper sub-base, so check its construction before you build on it.
Timber Frame Base: The Raised Option That Does Not Need Levelling
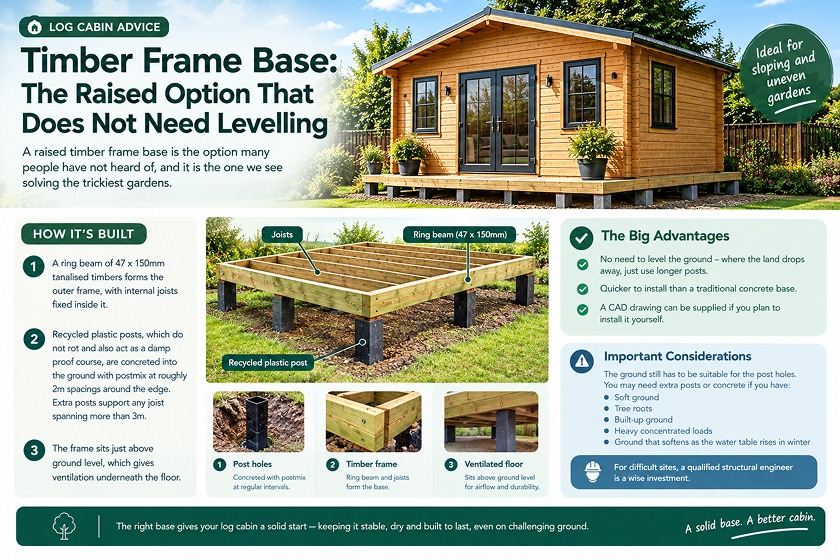
A raised timber frame base is the option many people have not heard of, and it is the one we see solving the trickiest gardens. Our raised timber base kit is built like this:
A ring beam of 47 x 150mm tanalised timbers forms the outer frame, with internal joists fixed inside it.
Recycled plastic posts, which do not rot and also act as a damp proof course, are concreted into the ground with postmix at roughly 2m spacings around the edge. Extra posts support any joist spanning more than 3m.
The frame sits just above ground level, which gives ventilation underneath the floor.
The big advantage is that you do not have to level the ground. Where the ground drops away, you simply use longer posts. The kit is also quicker to put in than a traditional concrete base, and a CAD drawing can be supplied if you plan to install it yourself.
There are limits to be honest about. The ground still has to be suitable for the post holes. Soft ground, tree roots, built-up ground, heavy concentrated loads, or ground that softens as the water table rises in winter may need extra posts or concrete, and the stability of any base cannot be guaranteed without a ground survey. For difficult sites, a qualified structural engineer is a wise investment.
Concrete vs Paving vs Timber Frame: Side by Side
| Base type | Ground preparation | Best for | Main thing to watch |
| Concrete slab | Excavation, compacted sub-base, formwork and curing time | Larger or heavier cabins on firm, fairly level ground | Groundwork effort, drainage and the correct specification for the load |
| Paving slabs | A compacted, level sub-base with slabs laid flat | Smaller cabins, or a well-built existing patio | Sinking or movement if the sub-base is poor |
| Raised timber frame | Posts concreted at the corners and about every 2m, then a ring beam and joists | Sloping or uneven gardens, and a quicker installation | Soft ground, roots or heavy loads can need extra posts or a survey |
There is no universally cheapest option. Total cost depends on the cabin, the ground, access, materials and labour.
Ground screws are a fourth option for some sites. You can compare them in our guide to concrete, paving or ground screws.
Which Base Is Best for Your Garden?
Flat lawn, firm soil, small cabin: properly prepared paving or a concrete slab are both realistic.
Larger cabin: for a 5m x 3m pent roof log cabin or bigger, choose a correctly designed concrete slab or a timber frame base, checked against the cabin’s base plan.
Sloping or uneven garden: a raised timber frame avoids the cost and disruption of levelling the whole area.
Heavy clay, soft or made-up ground: get the ground assessed before choosing, and consider a structural engineer.
Existing patio: check how it was built first. A timber frame can be rested on top to level an existing surface, but long-term stability cannot be guaranteed because we cannot know the integrity of what lies underneath.
Year-round use: for a garden office or log cabin annex, choose the most stable option and plan insulation, ventilation and moisture protection from the start.
Protect the Base: Moisture, Ventilation and Gutters
Whichever base you choose, moisture is the enemy. A damp proof membrane laid on top of the base before installation keeps water under the membrane instead of in your floor timbers. It should be cut about 200mm larger than the base and folded over the floor bearers, and it should only go under the cabin itself, not veranda areas, where it would trap rainwater. Our DPM kits are designed to work with the bearers and trims.
Guttering matters too. Without it, rainwater splashes back against the lower logs, which is behind most of the repairs we carry out. If you have already noticed damp or soft timber, read our guide to a rotted log cabin floor repair, and see how base and maintenance affect how long log cabins last.
Building Regulations and Planning: What to Check
In most cases a garden cabin does not need planning permission, but areas of outstanding natural beauty, national parks, listed properties and conservation areas can be different. Building regulations can also apply: if the internal floor area is more than 30 sq m, they will, and a raised timber base would then need upgrading with concrete plinths, based on a structural engineer’s calculations and possibly building control inspections. Read our guide to building regulations and planning permission and check before you order.
Base Checklist Before You Order
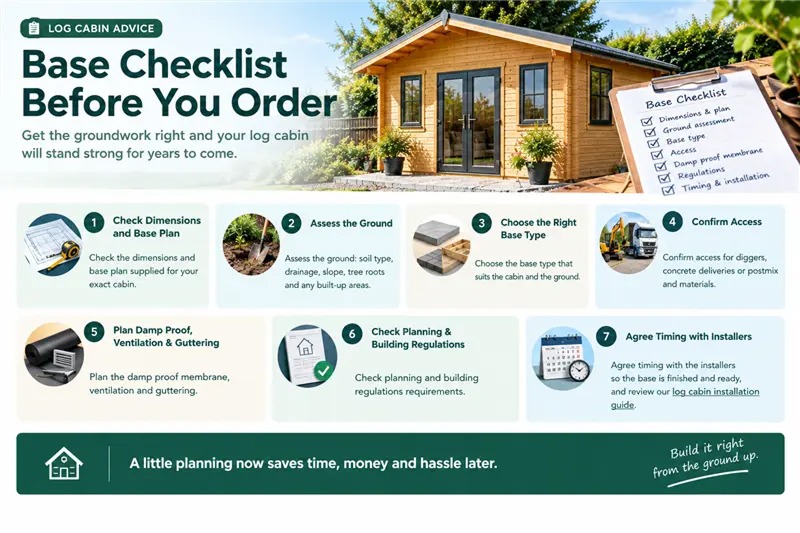
Check the dimensions and base plan supplied for your exact cabin.
Assess the ground: soil type, drainage, slope, tree roots and any built-up areas.
Choose the base type that suits the cabin and the ground.
Confirm access for diggers, concrete deliveries or postmix and materials.
Plan the damp proof membrane, ventilation and guttering.
Check planning and building regulations requirements.
Agree timing with the installers so the base is finished and ready, and review our log cabin installation guide.
Frequently Asked Questions
Q: What is the best base for a log cabin?
It depends on the cabin and the garden. Concrete suits larger cabins on firm, level ground, paving works for smaller cabins when properly supported, and a raised timber frame suits sloping or uneven ground. Always check the base plan supplied with your cabin.
Q: Do log cabins need a concrete base?
No. Concrete is one option, not a requirement. Paving or a raised timber frame can be suitable depending on the building and the site.
Q: Can I put a log cabin on an existing patio?
Only after checking how it was built. Paving may not have been laid on a proper sub-base, and movement can cause gaps in logs and windows or doors that do not work properly.
Q: Do I need to level the ground for a timber frame base?
No. You use longer posts where the ground drops away. If extra posts are needed, tell the supplier when you order.
Q: Do I need a damp proof membrane?
It is good practice. It is laid on top of the base before installation and helps keep moisture away from the floor timbers.
Q: When do building regulations apply to a log cabin?
They apply if the internal floor area is over 30 sq m, and other rules can apply depending on use and position, so check before you build.
Final Thoughts
The best base is the one that suits your cabin, your soil and your slope. Concrete offers solid support when built properly, paving can work for smaller buildings on a good sub-base, and a raised timber frame is a practical answer for uneven ground. Whichever you choose, add a damp proof membrane and gutters, and confirm the details before groundwork starts. Browse our log cabin kits or bespoke log cabins to start planning, and visit our garden cabin FAQs for more advice.
Need help choosing the right base for your site? Contact us or call 01403 888 222 and our team will be happy to help.