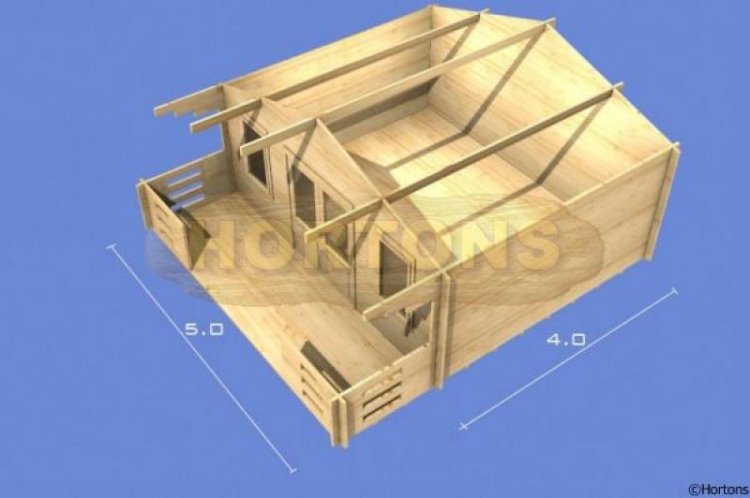
Looking for a log cabin you can build yourself? UK Log Cabins supplies flat pack garden log cabins as DIY kits, from compact garden offices to large, fully insulated buildings. Every kit is manufactured in our own facility, with the components pre-cut and prepared before they reach you, and each one comes with detailed instructions.
Choose single skin cabins or Twin Skin insulated log cabins, then tailor the build with the wall thickness, timber treatment, roofing and accessories that suit your garden. Not keen to build it yourself? Our professional installation service can supply and fit the cabin for you, or you can browse our full range of log cabins for sale first.
What Can You Use a Log Cabin Kit For?
A log cabin kit gives you extra space without the cost and disruption of a traditional extension. Our kits are used for:
- Garden offices and home working
- Workshops and hobby spaces
- Games rooms and garden living rooms
- Garden storage for tools and equipment
- Guest accommodation or flexible living space
Larger, well-insulated designs can be adapted for extended or semi-permanent use, depending on the specification. If you are thinking of living in a cabin full time, see our residential log cabin homes.
Which Log Cabin Kit Is Right for You?
The right kit depends on how you plan to use the cabin and how warm it needs to be. A thicker wall and more insulation make a cabin more comfortable in colder months, while a simpler single skin cabin suits occasional use. The table below shows the whole-building U-value for typical Hortons specifications: that is the roof, walls, floor, windows and doors together. The lower the number, the better the thermal performance.
| Kit type | Typical specification | U-value (W/m2K) | Suited to |
| Single skin, no insulation | 28mm to 44mm logs | 2.56 to 2.28 | Occasional use, storage, summer hobby space |
| Single skin with insulated roof and floor | 44mm logs, roof and floor insulation | 0.84 | Workshops and garden rooms used across more of the year |
| Twin Skin, standard insulation | 34mm + 34mm with fibreglass or Kingspan kit; 44mm + 44mm with Kingspan kit | 0.60 to 0.45 | Home offices, studios and games rooms |
| Twin Skin, Building Regulations insulation | 44mm + 44mm or 70mm + 70mm with UK Building Regulations Kingspan kit | 0.23 to 0.22 | Year-round use, including permanent living |
Current Building Regulations for habitable buildings call for a U-value of 0.25 or lower, which our upgraded Twin Skin specifications meet. Not sure which specification fits your project? Ask our team and we will help you choose.
Customise Your Kit
Every kit can be tailored with upgrades and accessories, so your cabin suits your garden and your budget. Options include:
- Different wall thicknesses and timber treatment
- Insulation kits and floor upgrades
- Weed and damp proof membranes
- Partition walls
- External wall colour choices and roofing materials
- uPVC windows and doors
Because everything is manufactured in our own facility, we have full flexibility over the design. If you want something different from the standard range, see our custom log cabins
Wall Thicknesses and Build Quality
We offer a wide range of wall thicknesses and construction styles:
- 28mm to 90mm single skin log cabins
- 160mm to 200mm round log options
- Twin Skin systems, from 28mm + 28mm up to 70mm + 70mm
Twin Skin cabins use two timber walls separated by an insulation cavity, and can be upgraded for better insulation and compliance with Building Regulations. Windows and doors are double glazed as standard on thicker models, with upgrade options available on all kits. Our cabins have been developed over decades for stability and longevity, and many of them are over 20 years old and still going strong.
Building Your Own Log Cabin: How It Works
You don’t need to be a qualified carpenter to assemble one of our DIY log cabin kits. Most components are pre-cut and prepared in our factory, so there is less cutting and adjustment on site, and each kit includes detailed instructions to guide you through the build. Because the kit arrives as a flat pack of manageable parts, it can also be installed on sites with restricted access.
This video shows a 4m x 4m Twin Skin log cabin being assembled, so you can see what the process involves.
You will still need basic woodworking skills for finishing work or any optional alterations. If you are unsure about any stage, we recommend using a suitable contractor. Our installation guide explains the build in more detail.
As timber is a natural material, slight movement and variation can occur over time. This is completely normal for wooden garden buildings.
What Base Does a Log Cabin Kit Need?
A solid, level base is essential for any log cabin. Common options include concrete bases, ground screws and timber frame foundations, depending on the size and type of cabin. If you need to raise the cabin, our raised timber base kit installation guide shows how a timber base is built.
Prefer Us to Build It?
If you would rather have a fully completed build, our experienced team can supply and fit your cabin. The kit is the same either way, so you can decide whether to self-build or have it installed for you.
Frequently Asked Questions
What are log cabin kits?
Log cabin kits are pre-cut timber building packages supplied with the components needed to assemble a log cabin on site. They are designed to simplify construction for garden offices, workshops, games rooms and other outdoor buildings.
Are DIY log cabin kits easy to build?
Many kits are designed for straightforward self-build installation, with the main components pre-cut in our factory and detailed instructions included. Basic DIY or woodworking skills are helpful for finishing work. If you would rather not build it yourself, our team can install it for you.
What is the difference between single skin and Twin Skin log cabin kits?
A single skin cabin has one layer of timber wall. A Twin Skin cabin has two timber walls separated by an insulation cavity, which gives much better thermal performance. Single skin cabins suit occasional use, while Twin Skin cabins are better for home offices, studios and year-round use.
Can a log cabin kit be insulated for year-round use?
Yes. Twin Skin kits, and single skin kits with roof and floor insulation, improve thermal performance for home offices, studios and garden rooms. For a cabin to be lived in permanently, our upgraded Twin Skin specifications are designed to meet current Building Regulations for habitable buildings.
What base do I need for a log cabin kit?
A solid, level base is essential. Common options include concrete bases, ground screws and timber frame foundations, depending on the size and type of cabin. A raised timber base kit is also available.
Do I need planning permission for a log cabin kit?
In England, many garden log cabins can be built under permitted development without planning permission, provided they meet conditions on height, position and use. For example, a cabin within 2 metres of a boundary generally needs to stay at or below 2.5 metres overall, and a single-storey cabin with a dual-pitched roof is generally limited to 4 metres. Rules differ in Scotland, Wales and Northern Ireland, and for listed buildings, conservation areas and other protected land. Read our guide to building regulations and planning permission for log cabins and always check with your local council before ordering.
Can I customise my log cabin kit?
Yes. You can choose wall thickness, timber treatment, insulation kits, roofing, windows and doors, partition walls and more. For something completely different, we also design custom log cabins.
Do you install log cabin kits?
Yes. You can build the kit yourself or have our experienced team supply and fit it for you.
Can I see a log cabin before I buy?
Yes. Our showground in West Sussex features a wide range of log cabins you can explore and compare in person.
Contact Our Team
Contact us to order your log cabin kit or to find out more about our range of timber buildings. Our team will be happy to help with any questions and offer advice on choosing the right option for your requirements.
You can reach us by phone on 01403 888222, by emailing sales@hortonsgroup.com, or by filling out the contact form below. We look forward to hearing from you.
You are also welcome to visit our showroom to explore the full range of UK Log Cabins.
The Log Cabin Showground
Handcross Road (B2110)
Plummers Plain
Lower Beeding
Horsham
West Sussex, RH13 6NX.
We are open from 9am to 5pm Monday to Saturday and 11am to 5pm on Sundays. Our showground features a wide range of log cabins for you to explore and compare in person
[notdevice]
"*" indicates required fields