Quick Answer
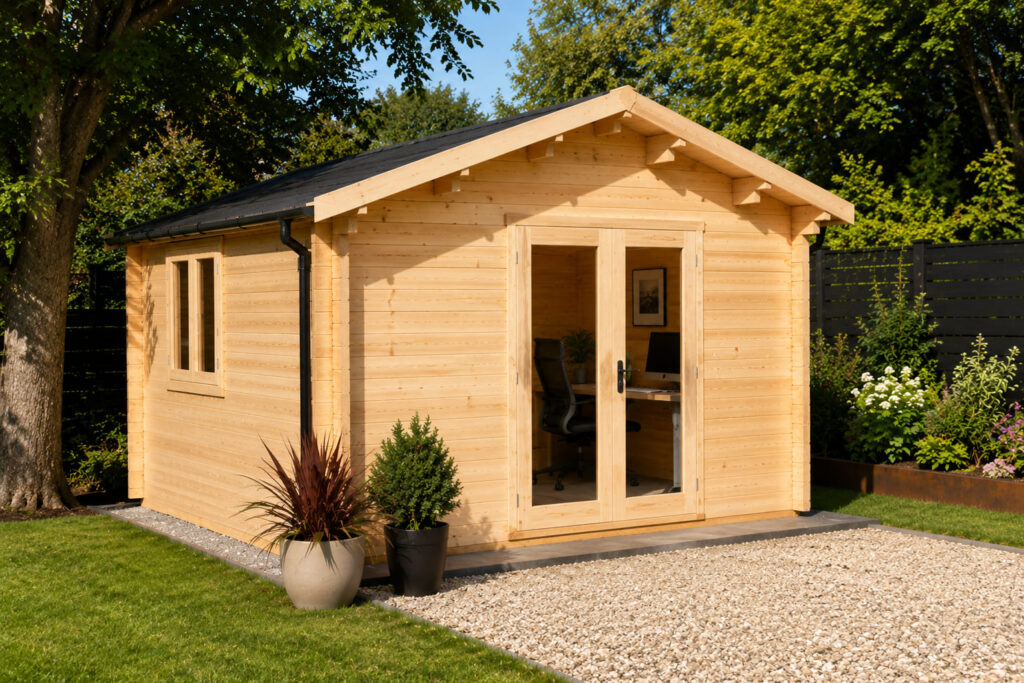
An insulated garden office in the UK can cost from around £8,000 for a smaller, simply specified building to £25,000 or more for a larger, higher-specification project. The final cost depends on the building size, insulation, windows and doors, base, installation and internal fit-out. The building price is often only part of the total project cost, so a personalised quote is the best way to establish what your own garden office would cost.
At a Glance
- Size drives the headline price, but insulation specification, base preparation, and what’s actually included in installation move it just as much, sometimes more.
- The building price and the total project cost aren’t always the same thing; groundwork, delivery, electrics, and fit-out can sit outside the headline figure depending on the supplier.
- Always check exactly what a quote includes before comparing two prices directly; a “building-only” price and a fully installed, finished price aren’t the same product.
- Planning permission and building regulations depend on your specific project (use, size, height, position), not on the fact that it’s called a “garden office.”
- The most useful way to think about budget isn’t “what’s the price,” but “what does my budget actually get me, and what would it take to get more.”
If you’ve started researching a garden office, you’ve probably noticed the same thing everyone does: the prices vary enormously, and it’s genuinely hard to tell why. This guide breaks down what actually drives the cost, what’s often missing from a quoted price, and more usefully what different budget levels realistically buy you.
Size is Where People Start, But It’s Not the Whole Story
Floor area is the first thing most people think about, and it’s a reasonable starting point for budgeting roughly what you’ll need:
| Garden Office Size | Typical Use |
| 2m × 3m | Compact home office, single desk |
| 3m × 3m | Single-person office with room to move |
| 3m × 4m | Office plus storage, or room for a second chair |
| 4m × 4m | Larger office, or dual-use space (office + hobby/gym) |
| 5m × 4m+ | Office plus meeting space, studio, or larger dual-purpose room |
Larger buildings cost more in materials and labour, so size and price do move together in a general sense. But two buildings of the same footprint can still end up at very different prices, because size is only one input; insulation specification, base type, and what’s included in the build change the total just as much.
Insulation Specification: The Factor That Changes Everything Else
This is where the “insulated” part of “insulated garden office” actually earns its keep. A twin skin, cavity-insulated build costs more than an uninsulated single-skin structure of the same size, because you’re paying for a proper cavity wall, insulation material, and the extra construction time involved, but it’s an important part of creating a space that can be comfortably used throughout the year, particularly during the colder UK months.
If you’re planning to work from your garden office through a UK winter, this isn’t really an optional upgrade to skip for a lower headline price; it’s close to the whole point of the building. Worth reading in full if you haven’t already, since it affects the number more than almost anything else on this list.
The Base: A Genuinely Common Hidden Cost
This is one of the most overlooked parts of a garden office budget. The building price you’re quoted very often covers the structure itself, but the base it sits on is a separate job, and it isn’t always included.
Depending on your garden, this can involve:
- A concrete base or slab, which needs to be levelled, cured, and properly sized before the building arrives.
- Ground preparation, especially if the site isn’t already flat, firm, and clear.
- Drainage or site work, if water doesn’t naturally drain away from where the building will sit.
- Access considerations: if materials or equipment can’t get to the site easily, a difficult access route can add real cost that has nothing to do with the building itself.
- Delivery, which can vary depending on distance and how straightforward the site is to reach.
- A damp-proof membrane between the base and the timber bearers, where required by the construction specification; worth reading our DPM guide alongside this one, since it directly affects how long the floor structure lasts.
- Electrical connection, running power out from your house to the office, which is specialist work in its own right.
None of this is unusual or a red flag; it’s simply part of the real project cost that a “building price” alone doesn’t always capture. The point of listing it here isn’t to inflate expectations, but to make sure you’re budgeting for the actual project, not just the building.
Installation: Check Exactly What’s Included Before You Compare Prices
This is where comparing two quotes gets genuinely tricky, and it’s worth being deliberate about it. Before comparing a price from one supplier against another, check whether each figure actually includes:
- Delivery to your address
- Professional installation, rather than a kit you assemble yourself
- Flooring
- Roofing material and finish
- Windows and doors (and their spec: single vs double glazed, uPVC vs timber)
- Insulation (and to what level, see above)
- Any internal or external finishing (painting, staining, plastering)
A lower headline price is often a lower headline price because it’s a smaller package, not because it’s better value. A “building-only” quote and a fully installed, fully finished quote from another supplier aren’t the same product, even if the footprint is identical. It’s a genuinely common way for buyers to end up comparing apples to oranges without realising it.
Internal Fit-Out: The Costs That Come After the Building Itself
Once the structure is up, most people realise there’s a second phase of spending to actually use the space as intended. This typically covers:
- Electrics — sockets, switches, and lighting circuits
- Heating — anything from a simple electric heater to a radiator or underfloor system
- Flooring finish — carpet, laminate, or another covering over the structural floor
- Decoration — painting, plastering, or panelling the interior
- Furniture — desk, chair, storage
- Connectivity — extending your home network or running a dedicated internet connection
We’re not going to put specific figures against every one of these, since costs vary a lot by supplier and specification, and quoting numbers we can’t stand behind wouldn’t be useful to you. What’s worth taking away is simply that this phase exists and is worth budgeting for separately; a garden office quote that only covers the building can still leave a meaningful amount of spending ahead of you before the space is actually usable.
Planning Permission and Building Regulations: What Actually Determines This
It’s tempting to want a simple yes/no answer here, but the honest one is: it depends on your specific project. Whether you need planning permission depends on factors like your intended use, the building’s size and height, where it sits in your garden, and its position relative to your boundaries, not on the fact that it’s labelled a “garden office.”
It’s also worth knowing that a garden office isn’t automatically exempt from building regulations just because it’s a garden building. If it’s being designed as a space that’s regularly occupied, which most garden offices are, the situation is worth considering properly rather than assumed away. Planning permission and building regulations are separate considerations, so meeting the requirements of one does not automatically mean the other does not apply. We’ve covered this in detail in our planning permission guide, which is worth reading alongside this one if compliance hasn’t been checked yet.
What Does Your Budget Actually Get You?

Ready to Plan Your Garden Office?
Get expert advice from the UK Log Cabins team and request a personalised, no-obligation quote based on your space, requirements and budget.
Get Your Personalised QuoteThis is a more useful question than “what’s the price,” because it turns an abstract number into something you can actually plan around. As a general guide to what different UK garden office budgets tend to buy (these are general market ranges, not fixed UK Log Cabins prices; get a personalised quote for an accurate figure for your project):
A smaller budget (broadly £8,000–£12,000) typically buys a compact, simply specified building with a modest footprint, a functional level of insulation, and standard glazing and finish. It can provide a functional compact office, although higher insulation, glazing, finishing, and other upgrades may push the project into a higher budget.
A mid-range budget (broadly £12,000–£20,000) tends to open up more choice: a larger footprint, a stronger insulation specification suited to genuine year-round use, better glazing, and often a more complete finish included as standard, reducing how much fit-out work is left afterward.
A higher-specification project (£20,000+) can provide a larger, more extensively finished garden office with features such as premium glazing, higher insulation specifications, partitioned areas, kitchen facilities or bespoke joinery.
These bands are a starting point for thinking about budget, not a quote. The only way to know what your specific project would cost is to talk through your garden, intended use, and priorities with us directly.
Log Cabin or Other Garden Office Construction: What Are You Actually Paying For?
It’s worth being clear about this rather than just claiming one is cheaper, because the honest answer is that it depends on specification either way. It’s also worth noting that “log cabin” and “insulated garden office” aren’t opposing categories; a modern, fully insulated garden office can itself be built as a log cabin. The more useful question is what kind of construction you’re actually paying for:
| Factor | Log Cabin Construction | Other Garden Office Construction |
| Construction | Interlocking timber log construction | Often framed or panelised construction |
| Insulation | Can be supplied with additional/twin-skin insulation | Depends on specification |
| Appearance | Natural timber aesthetic | Varies by external finish |
| Customisation | Sizes, layouts and features can often be adapted | Depends on supplier |
| Cost | Depends on specification | Depends on specification |
| Maintenance | Requires appropriate timber maintenance | Depends on materials used |
UK Log Cabins can offer a high degree of customisation, with sizes, layouts and features adapted to suit individual requirements, depending on the building design. Which construction style suits you is really a question of the look, maintenance approach, and level of customisation you want, more than one being a straightforwardly “better” choice.
Where to Go From Here
If you’ve read this far, you’re probably past “what is a garden office” and into genuinely budgeting for one. The most useful next step is a conversation about your specific garden, intended use, and priorities, rather than trying to reverse-engineer a number from general ranges like the ones above.
Browse our garden office range to see the styles and sizes available, or get in touch for a personalised quote based on what you actually need; that’s the only figure worth budgeting against.
FAQs
How much does an insulated garden office cost in the UK?
It varies widely by size, insulation specification, and what’s included in installation, broadly from around £8,000 for a small, simply specified building up to £25,000 or more for a larger, fully finished, higher-specification project. A personalised quote is the only reliable way to get an accurate figure for your own project.
What’s included in a garden office price, and what might cost extra?
This varies by supplier, which is exactly why it’s worth checking carefully. Delivery, installation, flooring, insulation level, and finish are sometimes included and sometimes charged separately; always confirm precisely what’s covered before comparing two quotes.
Do I need planning permission for a garden office?
It depends on your specific project’s intended use, size, height, and position relative to your boundaries; all matter, not the fact that it’s labelled a garden office. See our full planning permission guide for the details.
Is a log cabin cheaper than a modern insulated garden office?
Not necessarily; cost depends on specification in both cases, not on construction type alone. “Log cabin” and “insulated garden office” aren’t opposing categories either, since a garden office can itself be built as a log cabin. The more useful comparison is what you actually get for the price: insulation level, customisation, and maintenance approach rather than which type is inherently cheaper.
What ongoing costs should I budget for after the garden office is built?
Electrics, heating, flooring finish, decoration, furniture, and connectivity are all worth planning for separately if they’re not included in your build quote; these can add a meaningful amount on top of the building cost before the space is fully usable.