If you’ve started looking into log cabins for sale, you’ve probably come across the terms “single skin” and “twin skin” within the first five minutes, and probably without much explanation of what they actually mean for how your cabin will feel to use day-to-day.
It’s a genuinely important decision, and it isn’t just a marketing label. The construction method you choose determines whether your cabin is a lovely garden retreat for six months of the year, or a comfortable, usable space in every season, including a cold January morning. Here’s what the difference actually is, what the numbers mean, and how to work out which one is right for your project.
What’s the Difference Between Single Skin and Twin Skin?
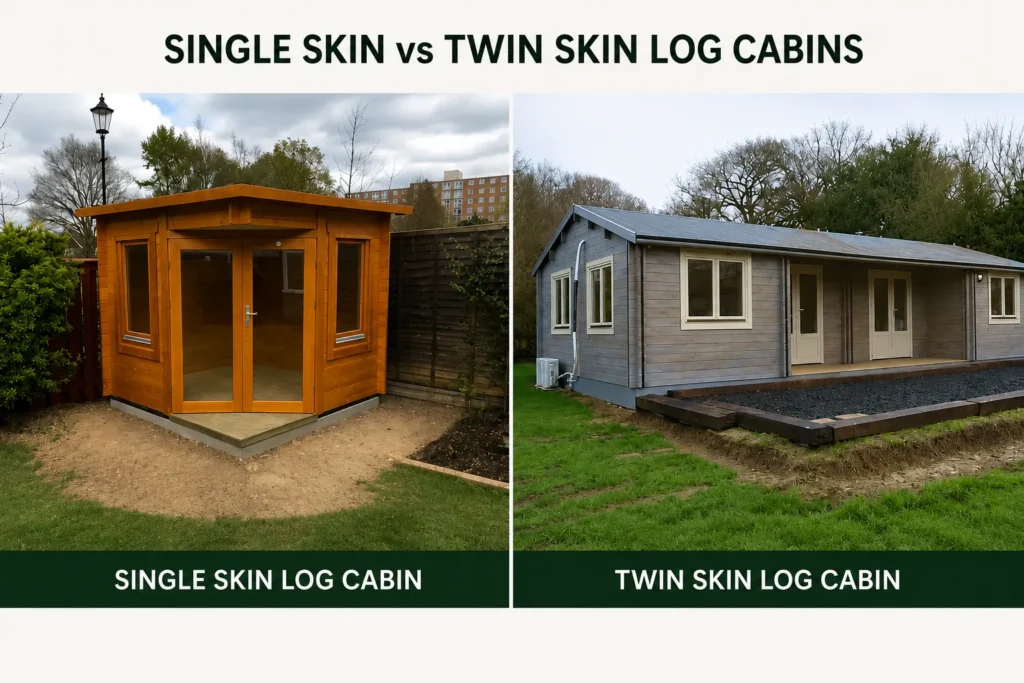
A single skin log cabin is built the traditional way: solid horizontal logs stacked on top of one another, with no cavity in the wall. It’s a proven, simple method that works well for garden rooms that don’t need to be heated much, sheds, occasional-use summerhouses, and storage buildings.
A twin skin log cabin uses two separate log walls with a cavity between them. That cavity is filled with insulation, usually PU foam board (Kingspan or Celotex) or fibreglass. The same construction principle is then carried through into the roof and floor, so the whole building is insulated, not just the walls. It’s essentially the same idea as a cavity wall in a house, just built from timber.
The trade-off is straightforward: a twin skin wall gives you far better thermal performance for a relatively small increase in overall wall thickness, because you’re using insulation to do the work rather than relying on stacking more and more solid timber.
Why U-Values Actually Matter (Not Just Marketing Talk)
A U-value measures how much heat escapes through a material; the lower the number, the better it performs. It’s a real, independently measurable figure, not a subjective claim, which is exactly why it’s worth asking any supplier for theirs rather than taking “fully insulated” at face value.
Here’s what the numbers actually look like:
| Construction | Wall Build-Up | U-Value (Wall) |
| Single skin, 70mm logs | Solid timber, no cavity | 1.41 W/m²K |
| Twin skin, 28+28mm (thinnest option) | Cavity wall with insulation | Comfortably beats 1.41 W/m²K |
| Twin skin, 35mm | 120mm overall wall thickness | Significantly better again |
| Twin skin, 45mm | 140mm overall wall thickness | Meets habitable building standards |
| Twin skin, 60mm | 170mm overall wall thickness | Exceeds most home-equivalent standards |
To put that 45mm figure in context: current UK Building Regulations require a habitable building’s overall U-value to be 0.25 W/m²K or lower. Our 45mm twin skin build with a wall thickness of around 180mm comfortably achieves this, which is exactly the specification behind our residential log cabin homes. Getting the same performance from solid timber alone would need a wall roughly 600mm thick, which quickly becomes impractical and expensive. That’s the real advantage of a cavity wall: you get house-level performance without needing house-level material.
As a simple rule of thumb, a 35mm twin skin cabin performs 3–4 times better thermally than a single skin cabin built with the same amount of timber (in this case, a 70mm single skin) for a similar price. That’s not a marginal improvement; it’s the difference between needing a small heater running constantly and barely needing one at all.
Don’t Forget the Windows and Doors
Walls, roof, and floor tend to get all the attention, but glazing is often where heat is lost fastest, and it’s an area worth checking carefully because performance varies widely between suppliers.
As a benchmark, “ISO house quality” double glazing has a U-value of around 1.1 W/m²K, and can be improved further with triple glazing. Many budget suppliers only achieve a U-value of around 2.0 W/m²K in their glazing, nearly double the heat loss of a component of the building that already loses heat faster than a well-insulated wall. If a supplier can quote you a wall U-value but goes quiet on the windows and doors, that’s worth asking about directly.
Also Read: Our log cabin windows – different specifications for different uses
Insulation Alone Isn’t Enough: the Base Matters Too
A well-insulated wall won’t count for much if damp is rising into the floor from underneath. It’s worth reading our guide to damp proof membranes for log cabins alongside this one; insulation and damp-proofing are two separate issues, but ignoring either one will shorten the life of your cabin regardless of which skin option you choose.
So Which One Do You Actually Need?
This genuinely depends on what you’re using the cabin for; there’s no single “best” answer, only the right answer for your use case:
- Occasional storage or a simple garden shed: a single skin cabin is perfectly adequate. You’re not heating it regularly, so the extra cost of insulation isn’t earning its keep.
- A garden games room, gym, or hobby space used mainly in spring/summer: a lighter twin skin (28mm or 35mm) strikes a good balance between cost and comfort for occasional cooler-weather use.
- A garden office or a space you want usable year-round: this is where twin skin construction (35mm–45mm) makes a real difference. You’re likely sitting relatively still for long periods, which makes you far more sensitive to a cold room than if you were moving around.
- A residential garden annexe or full living space: this needs to meet UK Building Regulations for habitable buildings, which effectively means a 45mm+ twin skin specification as standard, alongside appropriate glazing.
The Cost Question
Is it a fair question: does better insulation mean a much higher price? Not necessarily. Because a twin skin cavity wall achieves such a large jump in performance without a large jump in material use, a 35mm twin skin cabin typically sits at around the same price as a single skin cabin built with a comparable amount of timber; you’re mainly paying for the insulation itself and the slightly more involved construction, not for vastly more timber.
The more relevant cost comparison is usually the ongoing one: heating a poorly insulated cabin through a UK winter, versus a well-insulated one. That’s where the twin skin specification tends to pay for itself.
Talk to Us Before You Decide
Every one of our log cabins can be built as a twin skin; whatever the size or design, we don’t limit insulated options to a handful of “office” models. If you’re not sure which specification suits your project, it’s worth a conversation before you order rather than after: tell us what you plan to use the space for and how often, and we’ll help you land on a sensible U-value target rather than guessing.
Visit our showground in Lower Beeding, West Sussex to see single skin and twin skin construction side by side, or get in touch to talk through your project.
Frequently Asked Questions
Is a twin skin log cabin worth it for occasional use?
Usually not if you’re only using the space a few weekends a month in warmer weather; a single skin (or lightly insulated) cabin will likely serve you well without paying for insulation you won’t fully benefit from.
Can any log cabin be upgraded to twin skin?
Nearly all of our cabin designs can be built as twin skin, regardless of size; it’s a construction choice made at the design stage rather than something limited to specific models.
Does twin skin construction affect the outside appearance of the cabin?
No, the cavity and insulation sit within the wall build-up, so a twin skin cabin looks the same from the outside as a single skin one; the difference is entirely in how it performs.
What insulation goes inside the cavity?
Typically PU foam board (such as Kingspan or Celotex) or fibreglass insulation, fitted to the walls, roof and floor as part of a full twin skin specification.