A log cabin extension is a practical way to create more usable space without replacing your existing garden building. Whether you need an additional room, a home office, guest accommodation or more space for everyday living, a bespoke extension can be designed to work with your current cabin.
At UK Log Cabins, we specialise in bespoke garden rooms and log cabins, creating extensions to suit the size, layout and design of your existing building. From adjusting doors and windows to creating a completely new section, our experienced team can design, supply and install a solution around your requirements.
Make Your Existing Garden Building Into Something Special
Not every garden building needs to be replaced when you need more space. Extending an existing log cabin can give you the opportunity to improve the building while creating the additional room you need.
Our made-to-measure approach means your extension can be designed around the existing structure, available garden space and intended use. We can work with log cabins, framed garden rooms, sheds and workshops, creating a seamless connection between the original building and the new extension.
Our experienced installation team can manage the practical aspects of the project, including joining walls, connecting different sections and adapting roof pitches where required. We can also make improvements to the existing building at the same time, helping you create a more comfortable and functional space.
Extend Your Garden Cabin for More Outside Space
A garden cabin extension can transform an existing building into a much larger and more versatile space.
For example, an existing 5m x 5m log cabin can be extended to create a 10m x 5m building with several separate rooms. Depending on your requirements, the additional space could be used as a kitchen and dining area, bedroom, shower room, home office, hobby room or guest accommodation.
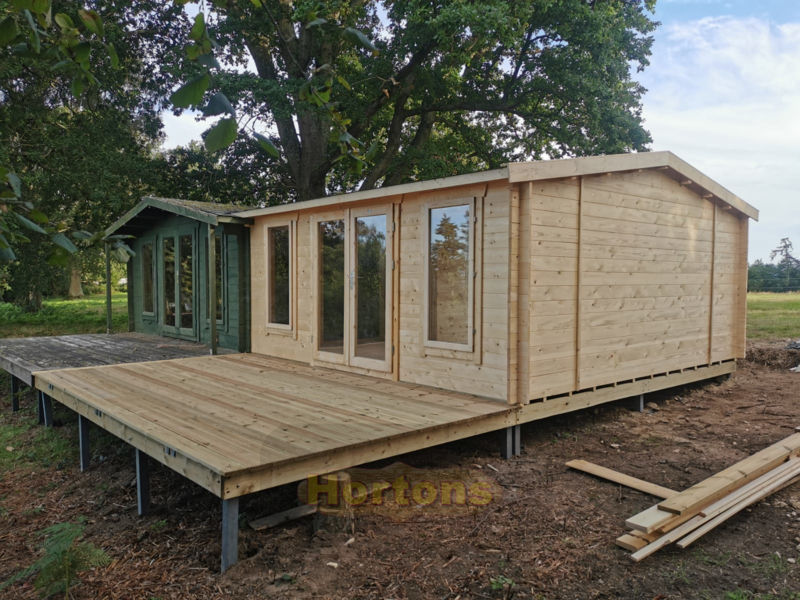
A well-planned extension can also create a dedicated space away from the main house, making better use of your garden while retaining the original building.
Every project is different, so the size and layout of your extension will depend on your existing cabin, available space and how you intend to use it. We can help you determine the most suitable design before installation begins.
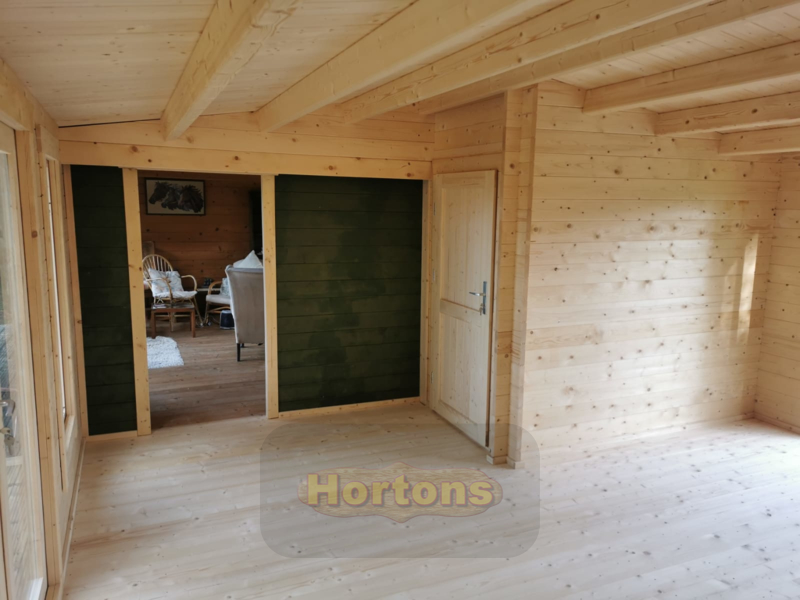
We Can Make Garden Room Extensions to Any Size or Design
Every garden is different, which is why garden room extensions need to be designed around the existing building rather than treated as a one-size-fits-all solution.
Whether you need a compact lean-to room for garden equipment or a fully insulated space for working, relaxing or accommodating guests, we can create a bespoke extension to suit your needs.
An extension can be connected to different existing roof styles and pitches. Depending on the height and construction of the host building, the new roof can be designed to sit above or beneath the existing eaves, helping create a practical connection between the two sections.
We can also incorporate features such as:
- Additional doors and windows
- Insulated walls, floors and roofs
- Different internal room layouts
- Timber, UPVC or aluminium windows and doors
- Connecting doorways between existing and new sections
- Bespoke roof designs to suit the existing building
This flexibility makes it possible to create an extension that feels like a natural part of your existing garden building rather than an addition that looks out of place.
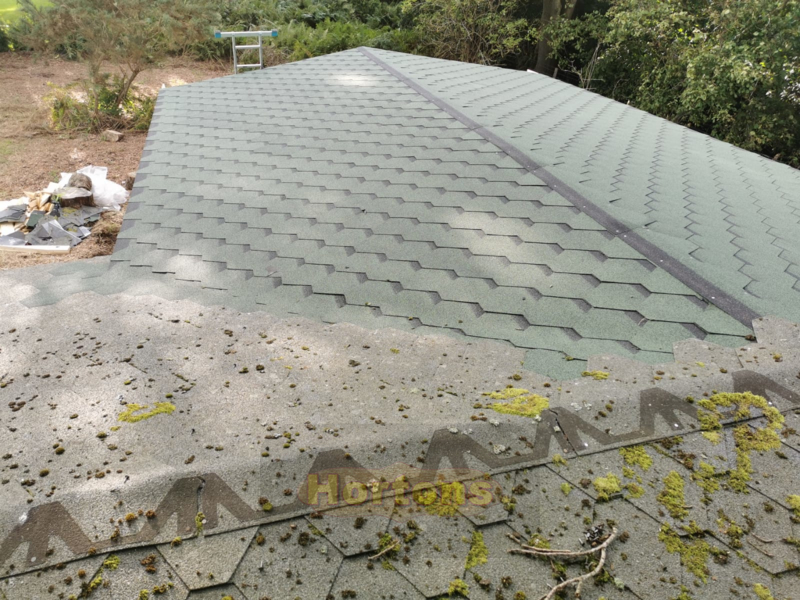
Don’t Just Extend Your Current Cabin, Take the Opportunity to Improve It as Well
An extension is also an opportunity to upgrade an older garden building.
If your existing cabin needs better insulation, improved windows or upgraded doors, these improvements can be considered as part of the project. Improving the original section alongside the extension can help create a more consistent and comfortable space throughout the building.
We can upgrade areas including the roof, walls and floor with suitable insulation. Existing glazing and doors can also be replaced with timber, uPVC or aluminium options where appropriate.
For customers looking to create a garden annexe, home office or additional living space, combining an extension with improvements to the existing cabin can provide a more complete solution.
If you are considering upgrading an existing building before extending it, you can also learn more about improving your existing log cabin.
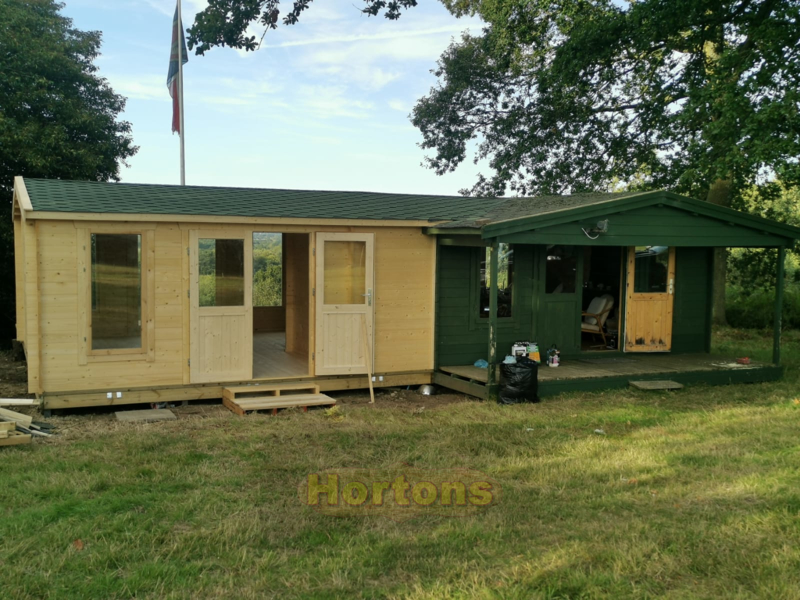
What Is Involved in Extending Your Existing Log Cabin?
Extending an existing log cabin requires careful planning because the new structure needs to work with the dimensions, construction and roof design of the original building.
The process will normally involve:
- Assessing the existing building – We consider the cabin’s size, construction, condition and position within the garden.
- Planning the extension – The size, layout, roof connection, windows, doors and intended use are considered.
- Preparing the base – The extension needs a suitable foundation or base that works with the existing structure.
- Building the new section – The extension is constructed and positioned to connect correctly with the original building.
- Connecting the structures – Walls, roof sections and internal access points are carefully joined.
- Finishing the building – Doors, windows, insulation and other required elements are completed to create a usable space.
The exact process will depend on the existing cabin and the proposed design. In some cases, the original building may also require repairs or modifications before the extension can be connected.
Our experienced installers can manage projects of different sizes and work around the specific characteristics of your existing garden building.
Frequently Asked Questions
Can You Extend an Existing Log Cabin?
Yes, many existing log cabins can be extended, provided the original structure, available space and proposed design are suitable. The extension needs to be planned around the existing building so that the walls, roof and base can be connected correctly.
How Much Does a Log Cabin Extension Cost?
The cost depends on factors such as the size of the extension, specification, insulation, windows and doors, roof design, base requirements and installation. A bespoke assessment is the best way to establish the likely cost for your project.
Do You Need Planning Permission for a Log Cabin Extension?
Planning requirements can vary depending on the size, position, intended use and location of the proposed extension. It is important to check the current planning rules that apply to your property before starting work. Where necessary, professional planning advice should be obtained.
Can You Add an Extension to a Garden Room?
Yes. A suitable garden room can potentially be extended to create additional usable space. The existing construction, roof design, foundations and available garden area all need to be considered when designing the connection.
Can a Log Cabin Extension Be Insulated?
Yes. A new extension can be specified with insulation in areas such as the walls, roof and floor. Insulation requirements will depend on how you intend to use the space and the specification of the building.
Create More Space With a Bespoke Log Cabin Extension
Whether you want to extend a garden cabin, create an additional room or transform an existing building into a more versatile garden space, we can help you explore the options.
Our bespoke approach allows the extension to be designed around your existing building rather than forcing your requirements into a standard design.
Ready to discuss your project?
Contact us to discuss your existing cabin, proposed extension and requirements.
You can also call our team (01403 888222) for advice, WhatsApp us to discuss your project or email us with your requirements and photographs of your existing building. We can help you understand what may be possible and discuss the next steps for your bespoke extension.