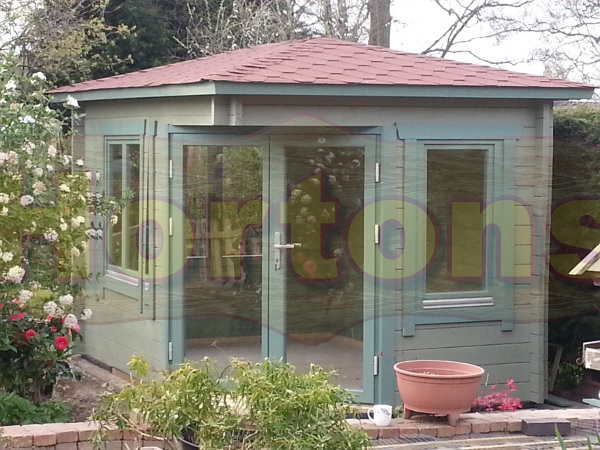
Looking for a 3m x 3m corner log cabin that makes the most of your garden space? Our corner log cabins are designed to fit neatly into a garden corner, creating a practical and attractive space for relaxation, hobbies or everyday use. With customisable sizes, finishes and optional insulation, you can tailor your cabin to suit your garden and requirements.
3m x 3m Corner Log Cabin
A 3m x 3m corner log cabin is a practical choice for homeowners who want to add a versatile wooden garden building without taking up the centre of their outdoor space. Its corner-friendly design helps make efficient use of your garden layout while providing a comfortable place to unwind or enjoy your favourite activities.
Large, glazed double doors and windows allow natural light to enter the cabin, creating a bright and welcoming interior. The canopy above the entrance offers shelter when unlocking the doors and provides a handy covered area for removing muddy boots before stepping inside.
You can also personalise your corner garden cabin with a range of optional features to suit your preferences, intended use and garden design, including:
- Roof shingles: Choose from a selection of shingle shapes and colours to complement your garden.
- Insulation: Add insulation to help make your log cabin suitable for use throughout the year.
- Factory painting: Select a colour from the RAL colour chart to achieve a finish that suits your outdoor space.
- Safety glass: Upgrade the glazing in the doors and windows with safety glass.
- Heavy-duty flooring: Upgrade to a 28mm-thick floor for your chosen cabin specification.
- Alternative roof styles: Customise the roof by changing from a hipped roof to a gabled or pent roof style.
These options allow you to create a corner log cabin that reflects your style and practical needs, whether you are planning a peaceful garden retreat or a flexible space for hobbies.
What sizes and shapes of corner log cabins are available?
Corner log cabins are not limited to standard square dimensions. While a 3m x 3m corner log cabin is a popular compact option, we can manufacture corner cabins to your required measurements, to the nearest millimetre.
Depending on your available garden space, you can choose a symmetrical layout, such as 3m x 3m or 4m x 4m, or opt for different lengths along each side. For example, 4m x 3m, 5m x 3m, 5m x 4m and 6m x 4m are among the commonly requested sizes.
This flexibility makes corner log cabins suitable for a variety of garden layouts. You can plan a cabin around the space available, rather than having to adapt your garden to a fixed-size building.
Before choosing your cabin, consider the dimensions of the available corner, the position of fences and boundaries, and the space needed to open the doors comfortably. Measuring both sides of the intended location can help you identify a suitable layout.
If you are considering a different size or configuration, get in touch with our team to discuss your requirements.
For further information or a tailored quote, call us on 01403 888222 or email sales@hortongroup.com. Alternatively, contact our team to discuss your corner cabin requirements.
Frequently Asked Questions
1. Is a 3m x 3m corner log cabin suitable for a small garden?
A 3m x 3m corner log cabin can be a practical option for a smaller garden, as its corner design helps make use of space that might otherwise be underused. Check the available dimensions and access around the proposed location before choosing your cabin.
2. Do I need planning permission for a corner log cabin in the UK?
Many garden buildings can fall under permitted development rules, but this depends on factors such as the building’s height, position, intended use and your property. Restrictions may also apply to listed buildings and designated areas. Check the current planning guidance for your property and consult your local planning authority if you are unsure.
3. Can I use a corner log cabin as a garden office?
A corner log cabin can provide a dedicated space for working from home, depending on its size, layout and specification. If you intend to use it as a garden office throughout the year, consider insulation, flooring, heating, lighting and electrical requirements when planning your cabin.
4. What should I consider before installing a corner log cabin?
Measure both sides of the garden corner, check the available ground space and allow room for door access and installation. You should also consider the ground preparation, drainage, access to the site and any planning restrictions that may apply to your property.
5. How do I maintain a wooden corner log cabin?
Regular maintenance helps protect your timber cabin from the elements. Inspect the exterior for signs of wear, keep the surrounding area clear of excessive moisture and apply a suitable timber treatment as recommended by the manufacturer. Check the roof, doors and windows periodically to help keep your cabin in good condition.