Looking for a log cabin you can call home? UK Log Cabins designs and supplies residential log cabin homes for permanent living, from compact one-bedroom annexes to spacious, multi-bedroom properties. With bespoke design options and insulated Twin Skin construction, our residential range can be tailored to your space, lifestyle and building requirements.
Whether you are planning a self-build project or looking for a professionally installed home, we can help you explore suitable designs and specifications. Our residential cabins can be upgraded to meet the relevant UK Building Regulations for permanent habitation, subject to the requirements of your project.
We also offer garden log cabins for uses such as home offices, studios and leisure spaces. If you are looking for a building for occasional rather than permanent use, explore our garden log cabin range.
Living in a Log Cabin Permanently
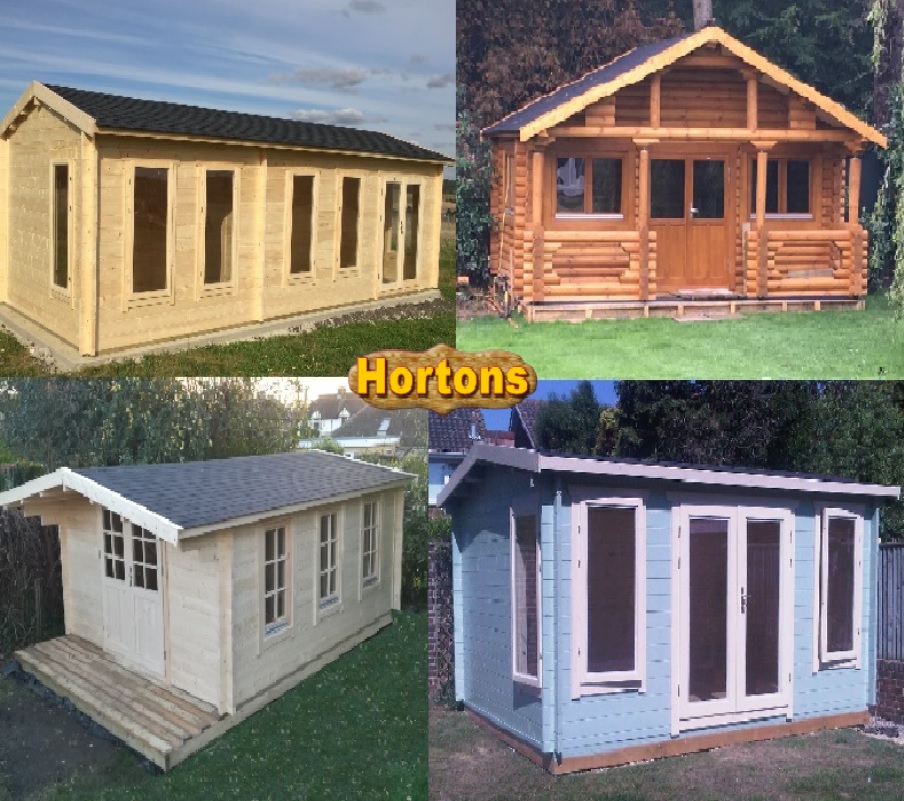
A residential log cabin can offer an alternative to a conventional brick-built home, combining natural timber construction with a layout designed around everyday living. With the right insulation, building specification and site preparation, a log cabin can provide comfortable accommodation throughout the year.
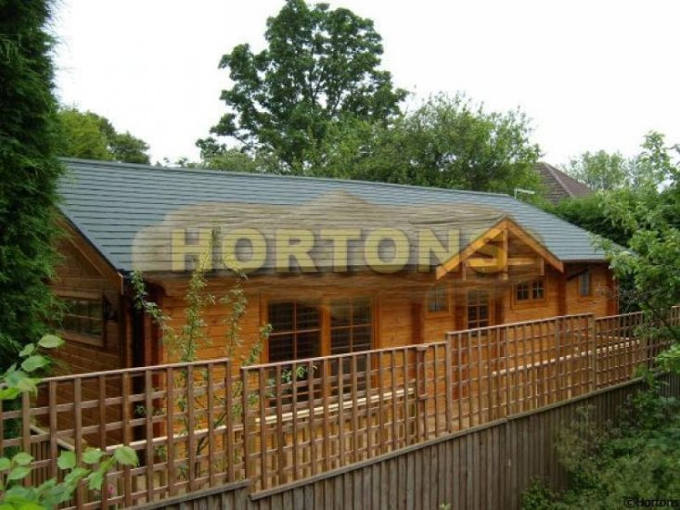
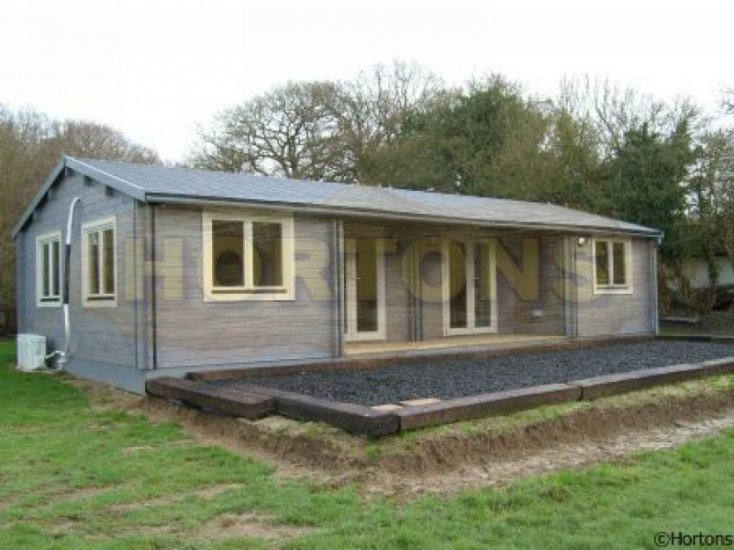
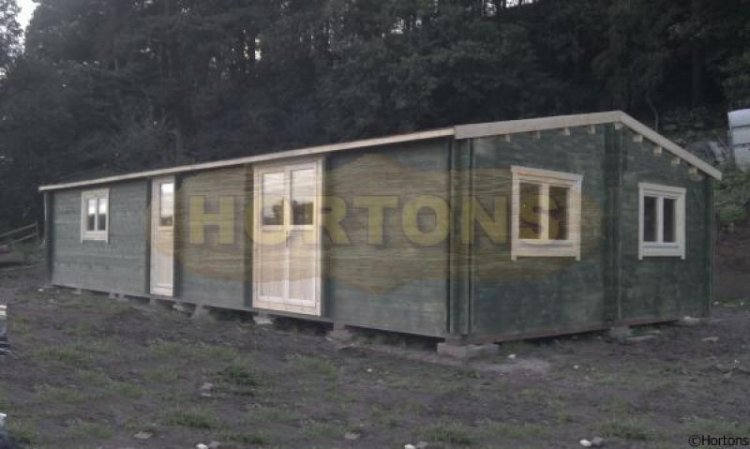
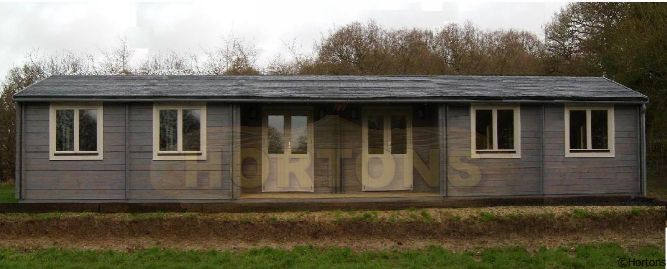
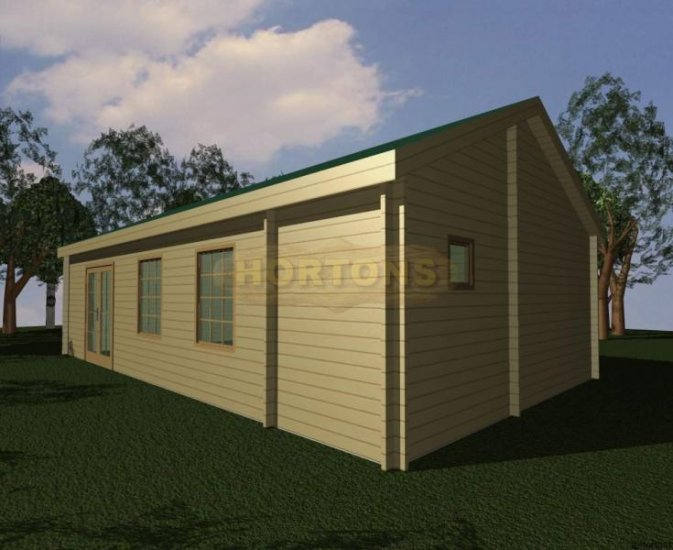
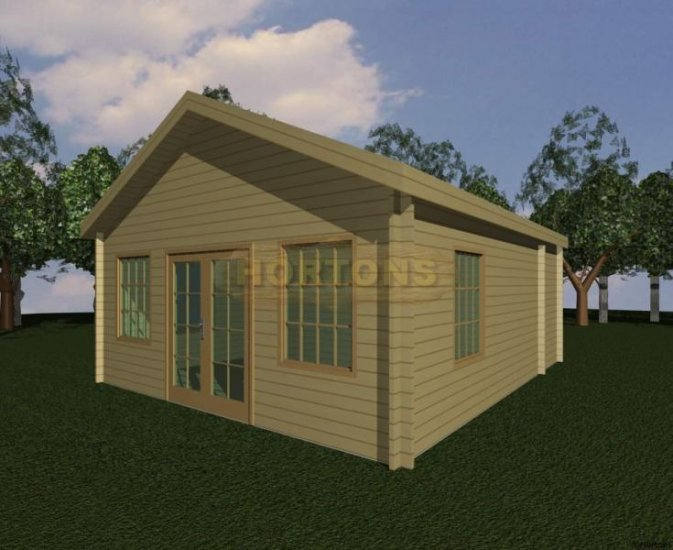
Our residential log cabin homes range from compact one-bedroom layouts to larger, multi-bedroom designs. This flexibility makes it possible to explore different options according to your available space, household needs and preferred layout.
Unlike a traditional construction project that may involve extensive on-site building work, our cabins use pre-manufactured components designed for assembly. This can help streamline the construction process, although the overall timescale will depend on site preparation, foundations, utilities, installation and any necessary approvals.
Whether you are considering a self-build kit or would prefer professional installation, we can discuss the options available for your project. Our one-bedroom residential log cabin is also on permanent display at our West Sussex showground, where you can see how a compact cabin can accommodate essential living spaces.
Choosing Your Residential Log Cabin
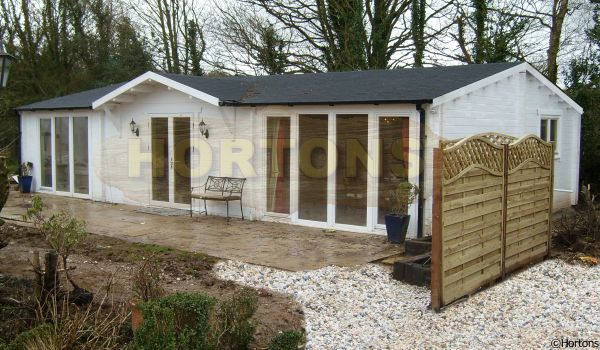
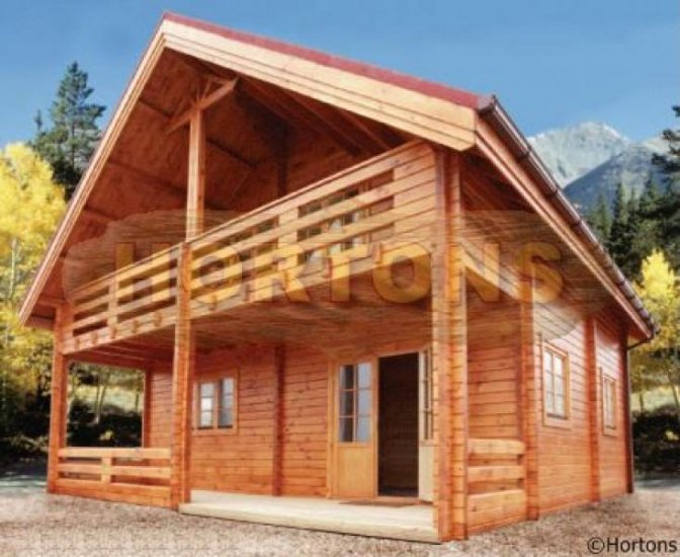
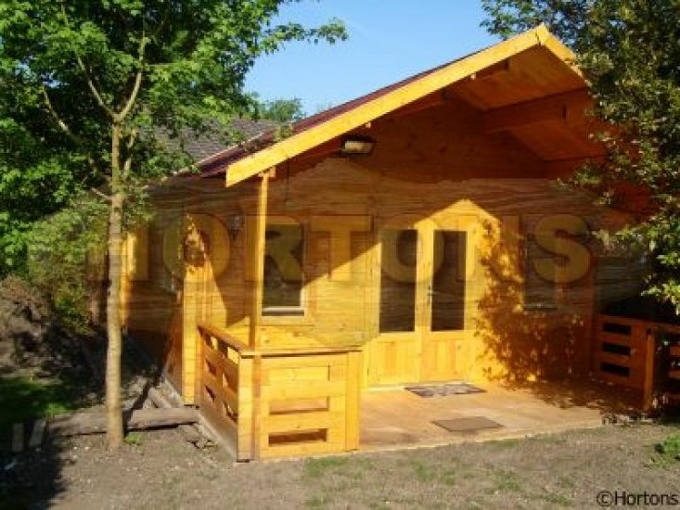
Choosing a residential log cabin involves more than selecting its size and appearance. The layout, glazing, insulation, roof specification and intended use all contribute to the suitability of the finished building.
At UK Log Cabins, our designs can be tailored to suit your preferences. Depending on the specification, available options include:
- Timber or uPVC double-glazed windows and doors.
- Different timber treatments and paint finishes.
- Roof felt options to complement your chosen design.
- Verandas for additional outdoor space.
- Raised timber bases where appropriate for the site.
You can choose a design that meets your practical requirements or discuss a more individual layout with our team. From the number of bedrooms to the finishing details, we can help you explore a residential log cabin that suits your project.
Bespoke solutions
If a standard design does not meet your requirements, we can work with you to develop a bespoke residential log cabin. Share your ideas for the layout, dimensions, doors, windows and additional features, and we can discuss how these may be incorporated into your proposed home.
Every project is different, so we recommend discussing your site, intended use and preferred specification with our team before choosing a design.
Fully Insulated for Year-Round Living
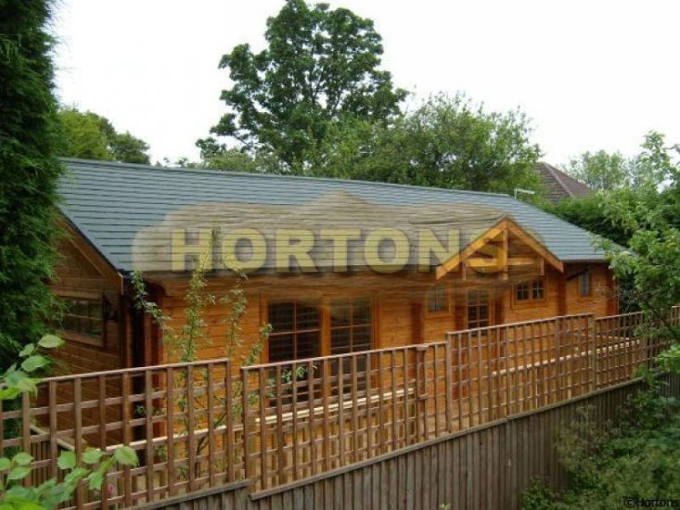
A residential log cabin intended for permanent occupation needs an appropriate building specification, including suitable insulation, glazing, ventilation and thermal performance. A thicker solid timber wall alone does not necessarily provide the insulation required for a comfortable, energy-efficient home.
Our Twin Skin log wall system uses two separate timber walls with an insulated cavity between them. This construction allows insulation to be incorporated within the wall while avoiding the need for an exceptionally thick solid timber wall.
For example, our habitable-specification Twin Skin system uses a wall structure of approximately 180mm, including the insulation cavity. The precise thermal performance depends on the selected timber, insulation materials, glazing and the rest of the building specification.
Why choose Twin Skin insulation?
Twin Skin construction offers several practical advantages for residential log cabin projects:
- Improved thermal performance: The insulated cavity helps reduce heat transfer through the walls.
- Space-conscious construction: An insulated wall system can achieve the required performance without relying on an exceptionally thick solid timber wall.
- Options for different projects: Insulation specifications can be selected according to the intended use and relevant building requirements.
- Support for year-round comfort: When combined with suitable roof, floor, glazing and ventilation specifications, an appropriately designed cabin can provide a comfortable indoor environment throughout the seasons.
U-Values at a Glance
U-values measure how readily heat passes through a building element. A lower U-value generally indicates better insulation and reduced heat loss through that element.
The following figures are the specifications provided for our Horton’s log cabin systems. They illustrate how different wall constructions and insulation packages can affect the stated thermal performance.
Horton’s Single Skin Log Cabins
| Cabin specification | Stated U-value (W/m²K) | Equivalent year of Habitable Building Regulations stated in the supplied specifications |
| 28mm log cabin, without insulation | 2.56 | Pre-1965 |
| 44mm log cabin, without insulation | 2.28 | Pre-1965 |
| 28mm log cabin with roof insulation only, without floor insulation | 1.78 | 1965 |
| 44mm log cabin with roof insulation only, without floor insulation | 1.48 | 1970 |
| 44mm log cabin with roof and floor insulation | 0.84 | 1990 |
| 70mm log cabin with roof and floor insulation | 0.81 | 1990 |
| Horton’s Twin Skin Log Cabins | ||||||||||||||||||||
|
||||||||||||||||||||
The insulation package is only one part of the overall building specification. Roofs, floors, windows, doors, ventilation and other construction details must also be considered when assessing a residential cabin for permanent habitation.
Our Twin Skin systems include options designed for projects requiring compliance with current Building Regulations. The appropriate specification should be confirmed for your particular building and location before you proceed.
Building Regulations for Residential Log Cabins
Planning a residential log cabin requires careful consideration of the building’s intended use, location, construction and compliance requirements.
A cabin intended for permanent habitation may need to satisfy applicable Building Regulations covering areas such as structural safety, insulation, ventilation, fire safety and other aspects of building performance. Requirements vary according to the project and the relevant regulations.
Our residential designs can be specified for different applications, including residential park homes and buildings intended for permanent habitation. Where necessary, the specification can be upgraded to address the relevant requirements for your project.
It is important to distinguish between a building intended for permanent occupation and a park home or mobile structure that falls under a different regulatory framework. The applicable rules depend on the building’s classification, location and intended use.
Planning permission and Building Regulations are separate matters. Before committing to a design, check with your local planning authority and the relevant building control body to establish which permissions, approvals and technical requirements apply to your site.
Our team can help you explore the available residential log cabin specifications, but project-specific planning and compliance requirements should be confirmed before construction begins.
See a Residential Log Cabin in Person
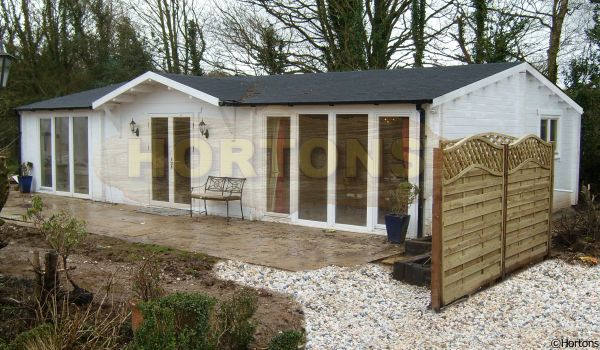
Choosing a home is easier when you can experience the space for yourself. At our West Sussex showground, you can visit a one-bedroom residential log cabin and see how its layout makes use of the available floor area.
The display cabin measures just under 30m² and includes a kitchen and dining area, a bedroom and a spacious shower room with room for a bath. It offers a useful example of how a compact residential log cabin can incorporate several essential living areas.
Visit our showground:
The Log Cabin Showground
Handcross Road (B2110), Plummers Plain
Lower Beeding, Horsham, West Sussex, RH13 6NX
Opening hours:
- Monday–Saturday: 9am–5pm
- Sunday: 11am–5pm
A visit gives you the opportunity to explore the design in person and discuss your own ideas with our team.
Sustainably Built
Timber is a renewable building material when responsibly sourced and managed. UK Log Cabins sources its timber from FSC-certified sustainable forests and aims to reduce its environmental impact throughout production.
Choosing a residential timber building involves considering more than the materials alone. Insulation, durability, maintenance, transport, energy use and the building’s expected lifespan all contribute to its overall environmental performance.
By combining timber construction with suitable insulation options and a design tailored to your needs, you can explore a residential log cabin that balances practical living requirements with your preferences for materials and appearance.
Frequently Asked Questions
Can a residential log cabin be used as a granny annexe?
A residential log cabin may be suitable for use as a granny annexe, depending on its design, intended occupancy and location. You should check whether planning permission, Building Regulations approval or other conditions apply, particularly if the annexe will be occupied independently of the main house.
What foundations are needed for a residential log cabin?
The appropriate foundation depends on the ground conditions, site levels, cabin size, structural loads and drainage requirements. Options may include a suitably designed concrete base or other engineered foundation system. A site assessment can help establish the most appropriate solution before installation.
Can electricity, water and drainage be connected to a residential log cabin?
Yes, services can often be incorporated into a residential cabin, subject to the site’s infrastructure and the relevant installation requirements. Electricity, water, heating and wastewater arrangements should be planned early, as the availability and cost of connections can vary considerably between sites.
How much does a residential log cabin cost?
The cost depends on the cabin’s size, design, insulation package, glazing, internal specification and whether you choose a self-build kit or professional installation. Site preparation, foundations, utilities, transport and approvals may add to the overall project budget. Request a tailored quotation based on your proposed design and site requirements.
Can a residential log cabin be financed with a mortgage?
Mortgage eligibility depends on the lender, the property’s construction, its classification, the land ownership arrangements and whether it meets the lender’s criteria for permanent residential accommodation. Speak to a mortgage adviser or lender experienced in non-traditional construction before making financial commitments.
Get in Touch
Thinking about a residential log cabin for your next project? UK Log Cabins can help you explore designs, insulation options and specifications for a home tailored to your needs.
Call 01403 888222 to speak with our team, email sales@hortonsgroup.com, or complete the enquiry form to discuss your requirements.
You are also welcome to visit our West Sussex showground to see our one-bedroom residential log cabin in person.
From compact one-bedroom layouts to bespoke, multi-bedroom designs, explore the possibilities of a residential log cabin built around your space, lifestyle and plans.